Apartment 57.4 m², Opatija - Centar, garden 111.4 m² and separate entrance
An apartment of 57,37 m² on the ground floor of a historic villa in Opatija is available for purchase, with a private garden of 111,4 m² and a separate entrance. It is located in a quiet central area, just 400 meters from the sea, the beach, the market, and all important amenities.
The apartment has a classic layout and consists of a bedroom, living room, kitchen, bathroom, and hallway. The 3-meter-high ceilings contribute to the airiness and elegance of the space, while part of the apartment has a lowered ceiling for functional reasons.
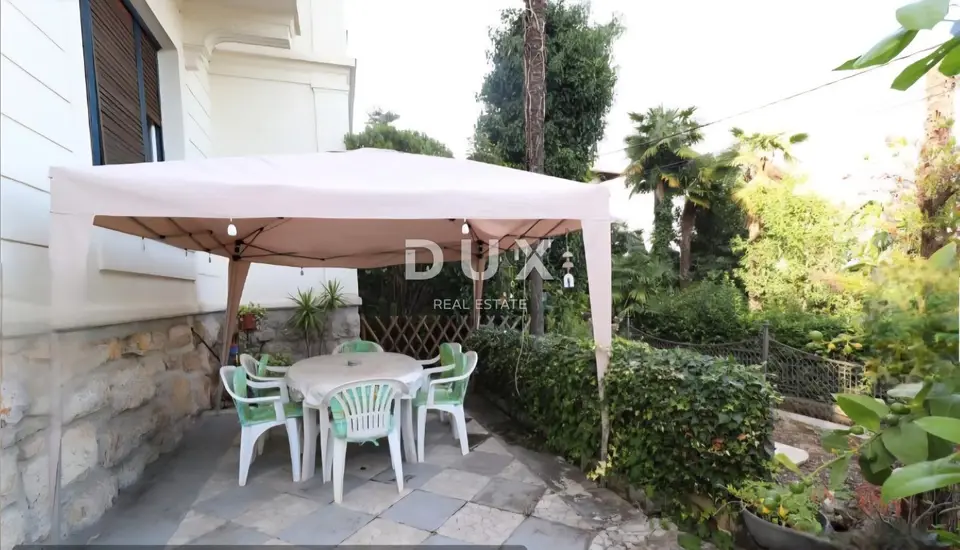
The property is further enhanced by the spacious private grounds, ideal for enjoying the outdoors, socializing around a barbecue, or arranging additional features according to your own wishes. The garden includes a gazebo, barbecue, a large dining table, a storage room, and plenty of Mediterranean plants that create a pleasant and intimate atmosphere.
The apartment is ready to move into, but it also offers the possibility of renovation and furnishing according to personal preferences, making it an excellent investment opportunity, especially for tourism purposes. It is also possible to arrange two parking spaces within the grounds, as regulated by the co-ownership agreement.
- Location: Kvarner, Opatija
- Property type: ground-floor apartment in a historic villa
- Apartment area: 57,37 m²
- Garden area: 111,4 m²
- Layout: bedroom, living room, kitchen, bathroom, and hallway
- Entrance: separate
- Ceiling height: 3 meters
- Additional features in the garden: gazebo, barbecue, large dining table, storage room, and Mediterranean plants
- Parking: possibility of arranging two parking spaces within the grounds, regulated by the co-ownership agreement
- Distance from the sea: 400 meters
- Ownership: clean title and no encumbrances
The agency DUX Nekretnine operates under its general terms and conditions and its brokerage price list.
Location
Additional information
More options
Real estate broker: DUX Nekretnine d.o.o., registered at Tizianova 8, 51000 Rijeka. Office addresses are available on the agency profile DUX Nekretnine.