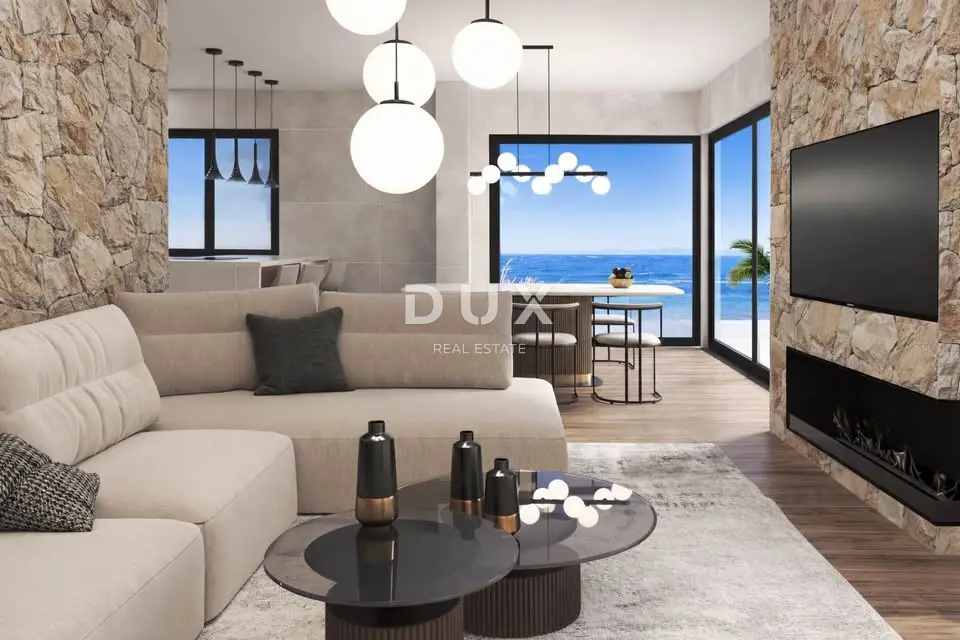
OPATIJA, POBRI - Penthouse that erases the boundary between home and view
In a quiet location in the green surroundings of PobrIja, just a few minutes from the center of Opatija, a luxury penthouse is for sale in a modern duplex new development, with planned move-in in July 2026. The upper floor has been designed as a completely separate unit that provides a high level of privacy and comfort.
What sets this property apart at first glance is the sense of space and light, as well as the open view of Kvarnerski zaljev. The living area is conceived as a spacious open space in which the kitchen, dining area and living room flow naturally into one another, while large glass walls open the space toward the terrace and create a continuous connection between the interior and exterior.
- Layout: spacious open space living room, kitchen and dining area, 2 comfortable bedrooms, 2 elegantly appointed bathrooms.
- Terrace: approximately 60 m², partially covered, ideal for year-round use.
- Private garden: approx. 120 m².
- Heating: underfloor heating via a heat pump.
- Cooling: central air conditioning concealed in suspended ceilings.
- Joinery: premium Schüco aluminum joinery with electric shutters.
- Additional: preparation for electric vehicle charging.
- Parking: 2 private parking spaces.
The location offers an ideal balance of privacy and accessibility. The centers of Opatija and Matulji are only a few minutes away by car, while Volosko, the sea, restaurants and the Lungomare promenade can be reached on foot in about 10 minutes.
This property represents a carefully designed living space for those seeking peace, quality and long-term value in one of the most desirable micro-locations in Kvarner.
The agency DUX Nekretnine operates under its general terms and conditions and its brokerage price list.
Related offers
Penthouse 127 m², Pobri - panoramic view of Kvarner
Pobri, Opatija - Okolica

Penthouse 127 m², Pobri - panoramic sea view
Pobri, Opatija - Okolica
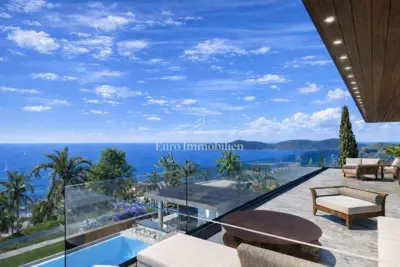
Penthouse with panoramic sea view - Pobri
Opatija - Centar, Opatija
Location
Additional information
More options
Real estate broker: DUX Nekretnine d.o.o., registered at Tizianova 8, 51000 Rijeka. Office addresses are available on the agency profile DUX Nekretnine.