Apartment for sale in Novigrad, 119,4 m²
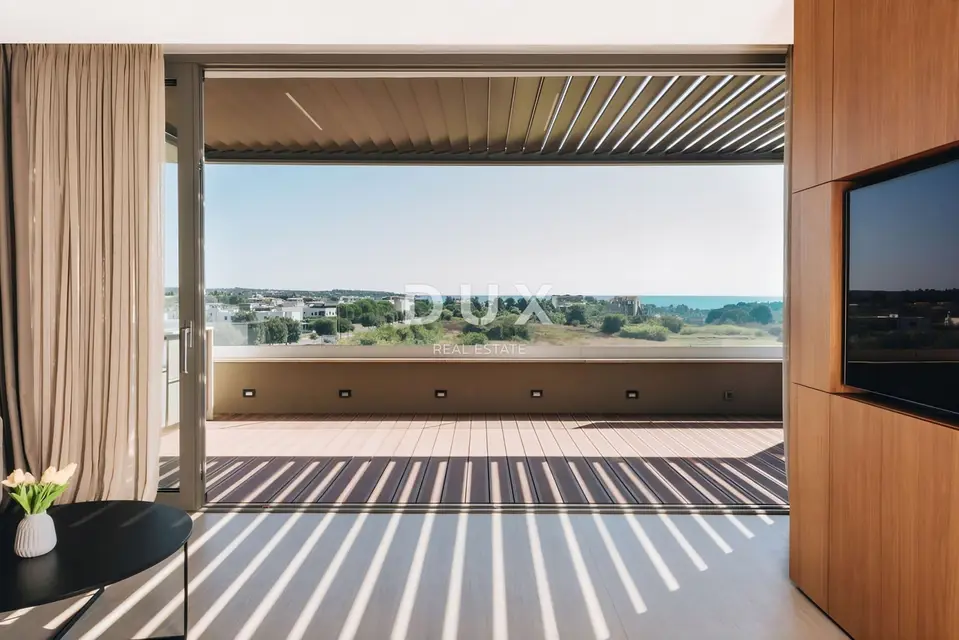
A luxurious apartment with top-quality equipment, furniture, and sea views in Novigrad is available for sale and represents an ideal opportunity for comfortable family living and an investment for tourist rental. It is located on the second floor of a modern-design building in the residential part of the town, close to the sea and all shopping, cultural, educational, and recreational amenities.
The building extends through the ground floor and two upper floors and contains a total of 8 residential units. Durable and reliable materials were used in construction, ensuring long-term satisfaction and secure living, and the layout of each floor was carefully planned, resulting in a high-quality room arrangement.
The property for sale is an elegantly furnished and well-equipped apartment.
- Layout: two bedrooms, one of which has access to an enclosed terrace, two bathrooms, a utility room, and an open-plan area combining the living room, dining room, and kitchen with access to a spacious terrace covered by a pergola with a summer kitchen.
- Parking spaces: two parking spaces, one covered and one uncovered.
- Alarm: PARADOX alarm control panel with sensors in all rooms.
- Video surveillance: cameras in all rooms.
- Internet and TV: optical cable, satellite, and antenna.
- Water: the main water supply is connected to a water softener for limescale removal.
- Heating and cooling: MITSUBISHI ELECTRIC ERST20C-VM2C heat pump for the indoor unit and PUHZ-SW100VHA outdoor unit, underfloor heating and ceiling cooling, domestic hot water preparation via a GRUNFOS circulation pump, RIELLO HELIOTERM IN 21 and 33 fan coil units in the rooms, Siemens RDG100T and FANTINI COSMI CH 110 room thermostats.
- Doors: all apartment doors are flush concealed filomuro doors, while the pantry and utility room doors are glass.
- Glass wall: facing the terrace, 7.50 m of glass with 3.75 m opening in the middle, made of thermally insulated ALU profiles up to the ceiling.
- Terrace: floor finished in solid-profile decking with concealed drainage.
- Pergola: the main terrace is covered by a Soltec Agava bioclimatic pergola, with screen curtains and 3x LED ceiling lighting.
- Summer kitchen: sink and PLANET BBQ gas grill.
- Glass railings: replaced on the terraces and installed at a height of 120 cm without posts.
- Sanitary ware: Catalano, AXOR taps and shower, BOSSINI hygiene showers, kerok double washbasin for the vanity unit in the master bedroom, and a 140 cm bathroom bathtub in the day bathroom.
- Ceramics: COTTODE'STE KERLIT 100 x 100 cm up to 100 x 300 cm in the living room.
- Glass doors and shower screens: in bronze color.
- Parquet and veneer: American walnut.
- Main light above the table: FLOS SMITHFIELD S SUSPENSION.
- Decorative lighting: ARTEMIDE TOLOMEO MEGA, TOLOMEO SOSPENSIONE, TOLOMEO DIFFUSORE.
- Outdoor lighting above the summer kitchen: LIGHT POINT BOX.
- Indoor recessed lighting: ICONE KONE 7P.
- Indoor night orientation lighting: PLATEK SPY MINI.
- Other lighting: recessed and mostly dimmable.
- Fireplace: PIAZZETTA IP 9.
- Built-in extractor hood: FALMEC STELLA SLIM MOTOR.
- Bed: VITTORIA BOLZAN LETTI, lift-up BOX mechanism with washable upholstery.
- Bedside tables: CIDORI SGIACOMO 55 x 46 x 40, matte lacquered.
- Wardrobes: ALF.
- Armchair: B&B Lazy.
- Coffee table: ALF MOCA.
- Office chairs: ARPER Catifa 46.
- Table: BONALDO AX 250 x 100.
- Chairs: MIDJ SONY PB-NY.
- Bar stools: La Palma Giro.
- Corner sofa: KRIS DITRE 309 x 241 x 8.
- Kitchen: ARRITAL AK-PROJECT with island and worktop in Quartz ASHEN LIGHT BREZZE.
- Cooktop: Siemens induction EX875LYC1E.
- Dishwasher: Siemens SN66P090EU.
- Oven: Siemens HBG676GBS1.
- Wine cooler: Liebherr WKEGB 58-20.
- Built-in refrigerator: Siemens KI86NAD30.
- Sink: Blanco ZeroX 500U, semi-built-in.
- Tap: Franke Esprit Black.
- Outdoor sofa: Kettal Bitta, three-seater 250 x 90 x 81 cm.
- Outdoor chairs: Kettal Net.
- Outdoor table: La Forma 160 x 90 cm.
- Additional: small freezer.
- Second terrace: thermal curtains and air conditioning for heating and cooling.
- Ownership: 1/1, free of encumbrances.
- Documentation: proper documentation, occupancy permit, condominium elaboration.
Novigrad, once a quiet fishing village, has over the years become an attractive destination for tourists from all over Europe and even the world, many of whom return regularly. As one of the most desirable places for tourist stays and holidays, it has preserved the irresistible charm of a peaceful fishing town and the distinctive, almost intimate atmosphere typical of small Mediterranean towns.
This small Mediterranean town is an architectural gem full of historical landmarks, rich cultural heritage, preserved natural beauty, top gastronomic delicacies, and other attributes. The Novigrad Riviera on the western coast of Istria stretches from Dajla to the mouth of the Mirna River, and it is distinguished by a varied, low, and accessible coastline of rocky and pebble beaches.
The agency DUX Nekretnine operates under its general terms and conditions and its brokerage price list.
Location
Additional information
More options
Real estate broker: DUX Nekretnine d.o.o., registered at Tizianova 8, 51000 Rijeka. Office addresses are available on the agency profile DUX Nekretnine.