Apartment for sale in Crikvenica, 120,7 m²
A three-room apartment with a garage for sale is located exceptionally close to the landscaped bathing beach and the mooring area for private boats in the Podvorska harbor. It is situated on the first, and also top, floor, occupies the entire level of the building, and has sea and marina views.
The apartment has 101 m² BRP, and together with part of the staircase and the garage, the total area is 120.76 m². A private staircase leads down to the ground floor, where the garage with a net area of 17 m² is entered.
The apartment is on the top floor of a newly reconstructed building with three apartments, completed in 07/2025, and the garage is part of the building with a street-level entrance. The documentation is in order, there is one owner, and it is ready for immediate move-in.
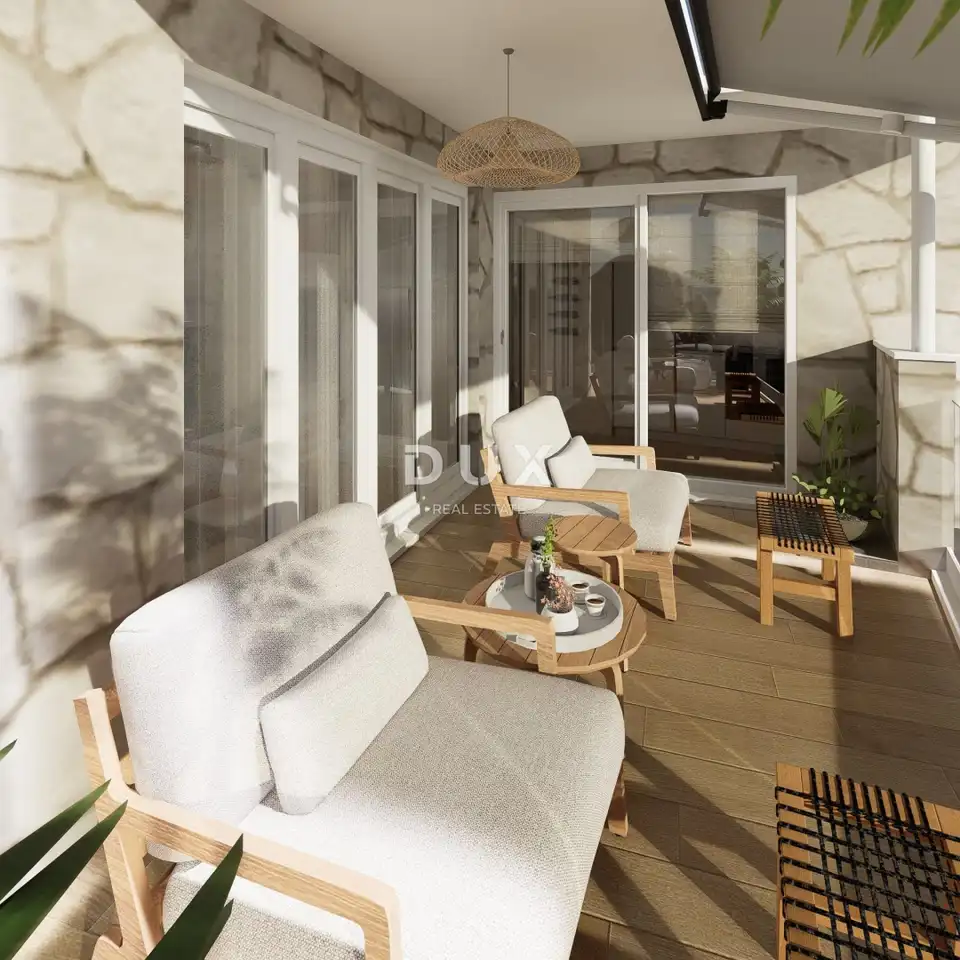
The apartment is sold unfurnished. The photos and attached video showing the furnished apartment represent an imagined furniture concept for a better presentation to the buyer of the possible interior design, which, in agreement with the architect-designer, can be exactly like that.
Distance to the landscaped beach with cafés and the Podvorska marina: two and a half minutes on foot at a normal pace
Distance to the center, the waterfront promenade, and the Crikvenica promenade: ten minutes on foot
Distance to the market and department store in Crikvenica: eight minutes on foot
Possibility of mooring a boat: in the Podvorska harbor
The intermediate floor structures are made as reinforced concrete slabs 16 cm thick, with all other layers of floor insulation and tiling added, while the internal partition walls are mostly made of concrete blocks. The flat roof was built with multiple thermal insulation layers, as well as hydro and sound insulation, with a total thickness of 64 cm.
The roof is new, with a 30-year warranty for the installed materials according to the manufacturers' certificates, while the warranty for the executed roof works is 10 years. The entire floor together with the terrace is tiled with ceramic in a light oak decor, 122 x 20 x 9 mm, by the Italian manufacturer ANTICA CERAMICA, and the garage with ceramic in a dark granite color.
The apartment has its own meters for measuring water and electricity consumption. All exterior windows and exterior doors are made of 9-chamber PVC profiles by the German manufacturer GEALAN, with installed triple glazing 4 + 12 + 4 + 12 + 4 mm, filled with argon and with two layers of LOW-e reflective coating, providing maximum thermal, sound, and solar protection.
At the apartment entrance, large anti-burglary and fire-resistant doors by BLINDOOR are installed, dimensions 1030 x 2170 x 75 mm, Wenge decor, with a 5-year warranty. All interior doors are custom-made by an Italian manufacturer, lacquered matte white with decorative lines, with concealed hinges and magnetic locks.
Heating and cooling of the apartment are provided by DAIKIN inverter, a multisplit system with three silent indoor units. Heating and cooling can be controlled remotely via WIFI connection, with a warranty for the entire air-conditioning system.
- South bedroom: 2 windows in a row, L = 256 cm, with combined opening, 2 aluminum shutters with motorized lifting, mosquito screens on the windows
- North bedroom: double-leaf window with external aluminum shutters, mosquito screen on the window
- Living room: a glass wall with 4 glass door leaves that fully opens the room toward the terrace
- Kitchen: sliding glass wall that opens toward the terrace or can be partially tilted open; all electrical installation, plumbing installation, and ventilation are prepared for the installation of a kitchen according to the plan
- Bathroom: LAUFEN toilet bowl with soft-close seat, built-in GEBERIT cistern, LAUFEN bidet, HANS GROHE bidet faucet, vanity cabinet with sink and designer faucet, corner shower cabin 100 x 80 cm, built-in shower mixer and overhead shower by HANS GROHE, built-in additional sliding hand shower, built-in LED light with color adjustment option, built-in HELIOS fan with the option to set the start and end of operation after activating the light switch, electric underfloor heating with remote control via WIFI, water and electricity connection for a washing machine, built-in wall-mounted Valera hair dryer 1800 wat
- Terrace: spacious area for a dining set connected to the living room and kitchen through open four-leaf glass doors and a sliding glass wall; enclosed on the outside by an attractive glass railing
- Garage: HORMAN entrance lifting sectional door with remote control, width 314 cm; dimensions 5.0 x 3.6 x 3.6 m; installed sink with a swivel faucet and a separate water connection for a hose; separate electrical cabinet and additional electrical outlets
An ideal property for a family, for living, as well as for investment.
The agency DUX Nekretnine operates under its general terms and conditions and its brokerage price list.
Location
Additional information
More options
Real estate broker: DUX Nekretnine d.o.o., registered at Tizianova 8, 51000 Rijeka. Office addresses are available on the agency profile DUX Nekretnine.