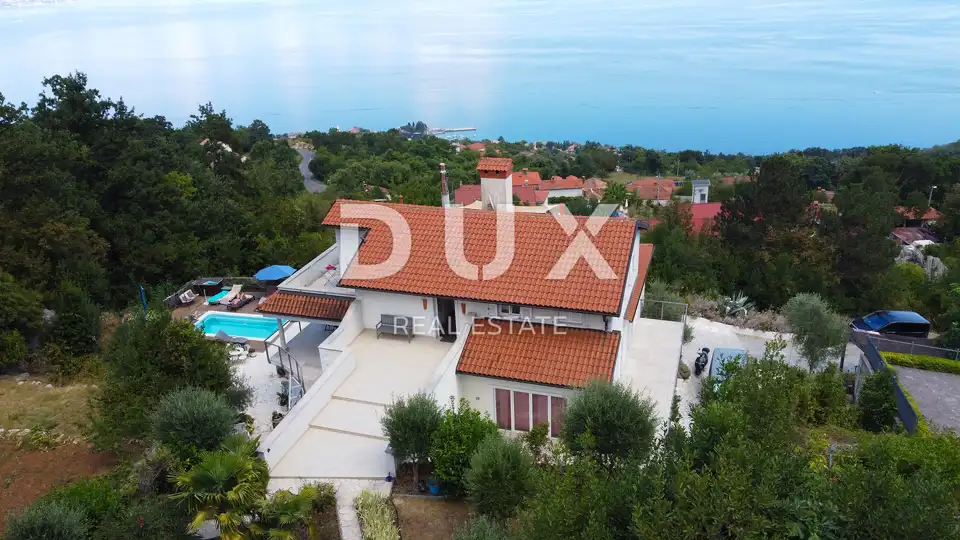
Penthouse 123 m², Lovran - pool and panoramic view
In a quiet, green area above Lovran, an exceptionally attractive 123 m² penthouse is for sale, located on the top floor of a smaller residential building with a total of three apartments. The property offers complete comfort, privacy, and panoramic views of the sea and Kvarner Bay, which will remain permanently unobstructed by any future construction.
The penthouse includes an impressive 408 m² private plot, with a private pool, sunbathing area, a well-kept Mediterranean garden with olive trees, palm trees, and fig trees, an outdoor area for relaxation and socializing, and two covered parking spaces.
The apartment consists of three bedrooms, a spacious living room with a kitchen and dining area, a bathroom, a hallway, and three terraces with a total usable area of about 21 m². On the main south-facing terrace there is a built-in fireplace with a barbecue, ideal for enjoying throughout the year.
The property is modernly equipped with electric underfloor heating, air conditioning units, and a fireplace in the living room for added ambiance, and there is also an outdoor storage room of almost 13 m². The apartment is sold fully furnished and equipped, with no need for additional investment.
The building is of newer construction from 2012 and consists of three floors, with one apartment on each floor, and each apartment has its own entrance. The location allows for peaceful living, while at the same time it is only a few minutes' drive from the sea, the beach, and the promenade, while the center of Opatija is about a 10-minute drive away.
This property is an ideal choice for personal use, holidays, or as an investment for tourist rental. A rarity on the market!
The agency DUX Nekretnine operates under its general terms and conditions and its brokerage price list.
Location
Additional information
More options
Real estate broker: DUX Nekretnine d.o.o., registered at Tizianova 8, 51000 Rijeka. Office addresses are available on the agency profile DUX Nekretnine.