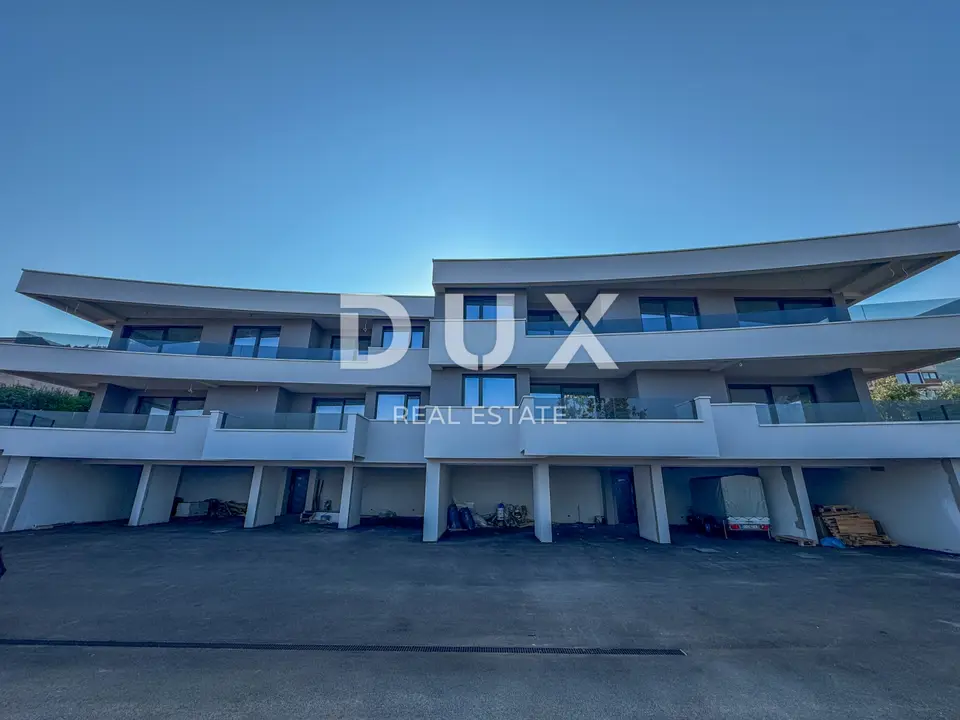
OPATIJA, LOVRAN - penthouse in a new building near the beach and the town of Lovran
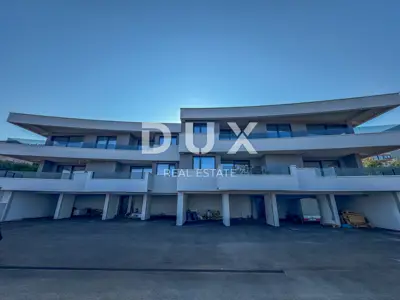
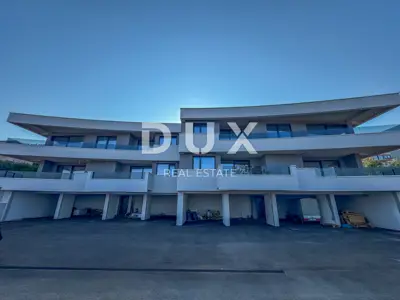
Penthouse A-3 with an area of 142,11 m² is located on the second floor of a newly built building in Lovran, close to the sea, with sea views, a garage and a garden. This is an opportunity to buy an apartment in a new development on the top floor with a terrace and a large private yard on the north side.
The apartment consists of three bedrooms, three bathrooms, a toilet and a spacious open-plan area with a living room, kitchen and dining room, from which there is a beautiful sea view and access to the terrace.
The building is a two-storey house, with two apartments on the ground floor and a penthouse on the upper floor.
- Private garden terrace: 102,68 m² (with coefficient 0.25 25,67 m²), fenced, offering privacy from the neighbours and a sea view.
- Two garage parking spaces: 20 m² (with coefficient 0.50 10 m²).
- Internal storage room: 25,80 m² (with coefficient 0.75 19,35 m²).
- Total net usable area: 207,24 m².
The future apartments will have aluminium joinery, a modern design, underfloor heating, a heat pump and air conditioning in every room, and are sold finished and turnkey, ready for furnishing. They will be equipped with top-quality sanitary ware and tiles.
The building is located in a quiet street with no traffic, only a 3-minute walk from the beach or the centre of Lovran, offering the best sea view.
An ideal and rare opportunity for those who want an apartment close to the sea and close to Opatija.
The agency DUX Nekretnine operates under its general terms and conditions and its brokerage price list.
Units in this development
5 units for sale.
| Listing | View listing | |||
|---|---|---|---|---|
|
116 m² | 1 | 570 000 € | |
|
117 m² | 1 | 570 000 € | |
|
115 m² | 1 | Price on request | |
|
196 m² | - | Price on request | |
|
207 m² | - | Price on request | This listing |
Location
Additional information
More options
Real estate broker: DUX Nekretnine d.o.o., registered at Tizianova 8, 51000 Rijeka. Office addresses are available on the agency profile DUX Nekretnine.