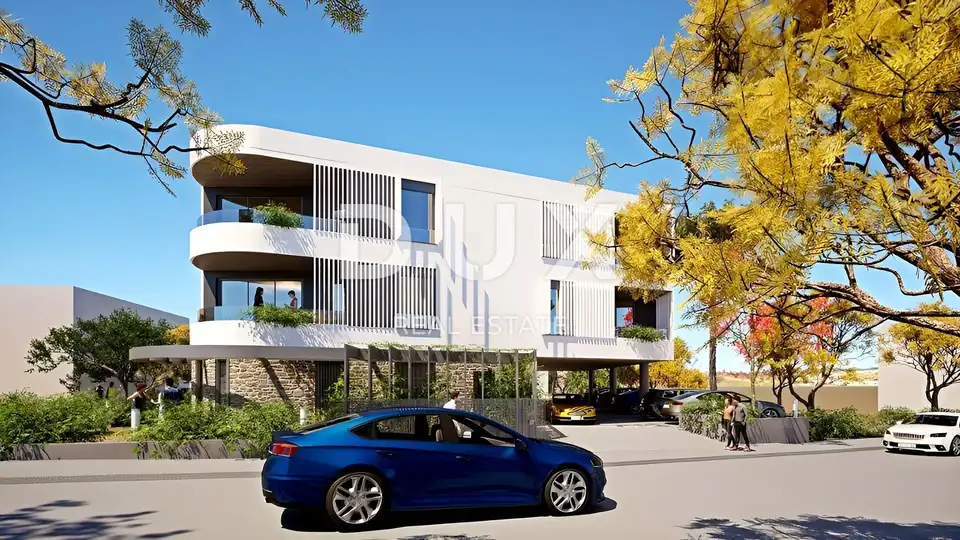
Apartment 104 m², Umag - 3 bedrooms, terrace and loggia
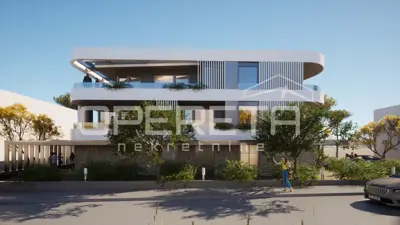
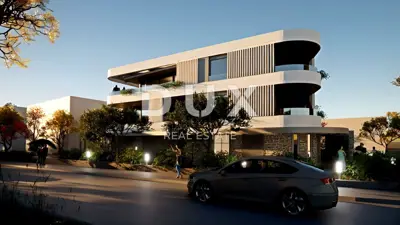
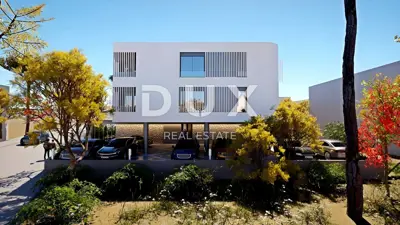
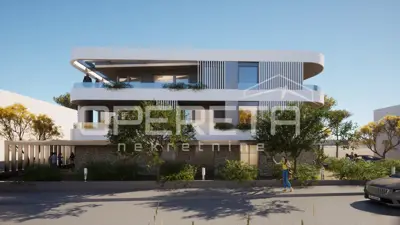
In the suburbs of Umag, an apartment with an area of 103.79 m² is for sale on the second floor of a modern residential building under construction, located far enough from the crowds and noise, yet close to the sea and all urban amenities. The apartment is part of a new development that extends through the ground floor and two upper floors and comprises a total of six residential units.
Umag is an attractive Istrian town on the far west of the Croatian coast, excellently connected with other European countries. A town of tourism and sport, it hides a rich history that can be felt while walking through its streets and seaside promenades, where old buildings combined with newly arranged parts of the coast create an excellent blend. The town and its surroundings are distinguished by an exceptionally mild Mediterranean climate, a large number of sunny days, and exceptionally clean sea. The coastline is very indented and interesting, with a variety of beaches: sandy, pebble, stone, concrete, and rocky. In the hinterland there are hilly fortified settlements with incredible views and a fascinating past, as well as many agritourism estates offering indigenous delicacies and friendly hosts. Umag consists of 23 settlements.
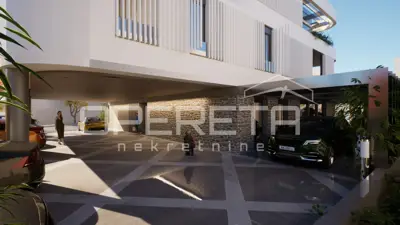
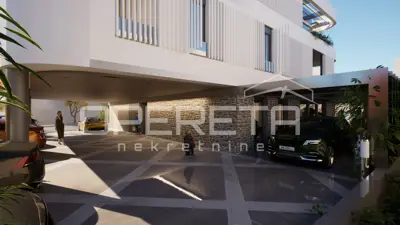
During construction, durable and reliable materials are used that guarantee long-term satisfaction and secure living, including first-class sanitary ware and tiles, as well as aluminium joinery with stopsol glass and electric shutters. The building has a lift, and the parking area includes an electric vehicle charging station. The layout of each floor has been carefully planned, resulting in a combination of aesthetics, functionality, and comfort in every apartment.
The apartment consists of an open-plan space that combines the kitchen, dining room, and living room, three bedrooms, two bathrooms, a hallway, a terrace, and a loggia.
Access to outdoor areas: the living area and one bedroom have access to the terrace, while two bedrooms have access to the loggia.
- Project: currently under construction
- Sale: turnkey system
- Seller: legal entity
This apartment in a high-quality new development is an ideal opportunity for comfortable family living as well as an investment for tourist rental purposes.
The agency DUX Nekretnine operates under its general terms and conditions and its brokerage price list.
Units in this development
9 units for sale.
| Listing | View listing | |||
|---|---|---|---|---|
|
92 m² | 1 | 430 786 € | |
|
95 m² | 1 | 442 645 € | |
|
104 m² | 2 | 484 570 € | This listing |
|
122 m² | 2 | 545 856 € | |
|
122 m² | 2 | 569 168 € |
Location
Additional information
More options
Real estate broker: DUX Nekretnine d.o.o., registered at Tizianova 8, 51000 Rijeka. Office addresses are available on the agency profile DUX Nekretnine.