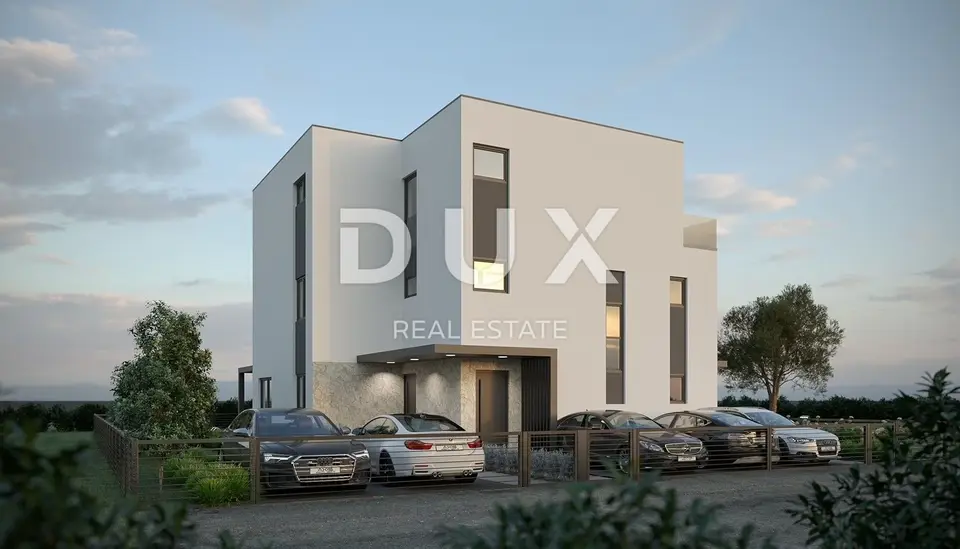
Apartment 95.6 m², Mandre - 150 m from the sea, pool
In Mandre on the island of Pag, a two-storey apartment of 95.60 m² is for sale, with a yard and a swimming pool, located in a quiet and peaceful area, 150 m from the sea and not far from the center of the settlement. The apartment is on the ground floor of a modern new development with only three apartments and has sea views.
Pag Island lies between the Velebit Channel and Kvarnerić, between the islands of Rab, Olib and Vir, in the immediate vicinity of the mainland. With an area of 286.6 km2, it is one of the largest Adriatic islands, and with 270 km of indented coastline it has the longest shoreline on the Adriatic, full of bays, coves, capes and beaches. The largest one, Pag Bay, is framed by 20 km of pebble beaches.
Mandre is a tourist resort with almost 400 permanent residents, located on the southern side of the island of Pag, with views of Silba and Olib and the islets of Maun and Škrda. A beach with clear sea stretches along the settlement. The place is perfect for those who want a peaceful holiday in a beautiful natural setting of holm oaks, dry-stone walls and crystal-clear sea.
Ground floor: kitchen with dining area, living room with access to the terrace, bathroom.
First floor: entrance hall, two bedrooms, bathroom.
The apartment is comfortable and designed so that the ground floor forms the living area with access to the yard with a swimming pool, while the upper floor is the sleeping area.
- Location: Mandre, island of Pag
- Property type: two-storey apartment
- Apartment area: 95.60 m²
- Distance from the sea: 150 m
- Building: modern new development with only three apartments
- View: sea view
- Terrace: uncovered
- Swimming pool: 18 m²
- Pool dimensions: 6 m x 3 m
- Pool includes: complete technical room
- Optional extras: pool heating, touch protective film, waterfall
- Optional awning/pergola: modern awning/pergola, aluminum structure, PVC 3D fabric, included electric motor and LED lighting with remote control
- Windows: two-tone PVC windows (anthracite-white)
- Glass: low-e insulated glass + argon
- Shutters: electric
- Tiles: first class
- Heating/cooling: all rooms heated/cooled by separate air-conditioning units
- Bathrooms: walk-in showers
- Parking: two parking spaces
- Planned completion of works and move-in: 06/2024
The agency DUX Nekretnine operates under its general terms and conditions and its brokerage price list.
Related offers
Location
Additional information
More options
Real estate broker: DUX Nekretnine d.o.o., registered at Tizianova 8, 51000 Rijeka. Office addresses are available on the agency profile DUX Nekretnine.