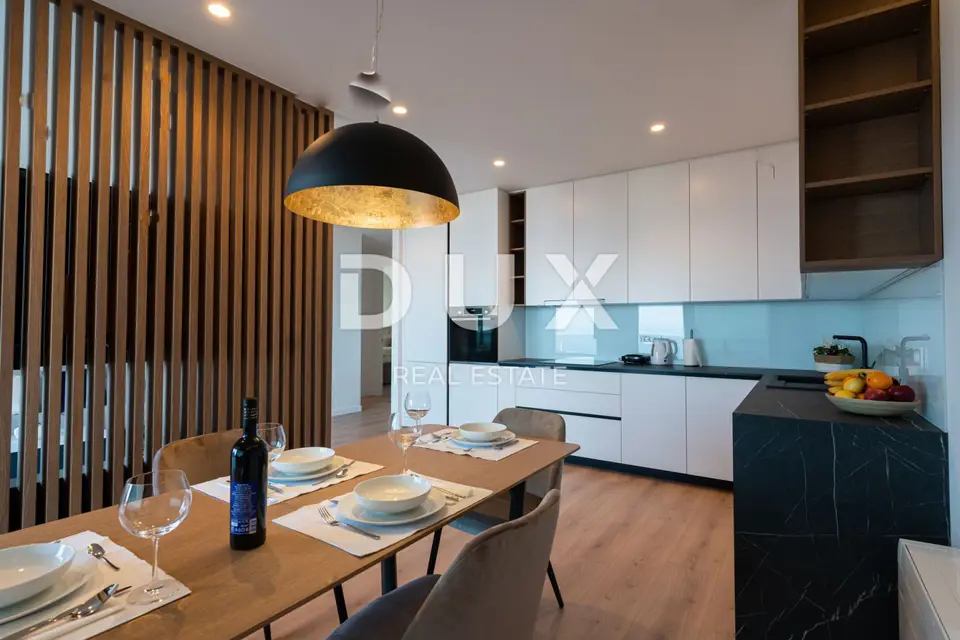
Apartment for sale in Opatija - Centar, 124 m²
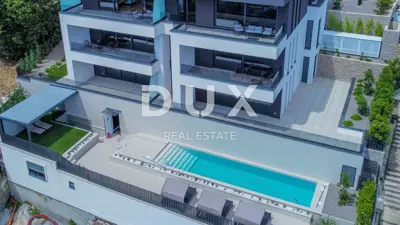
A luxurious 124 m² apartment in a new development with a swimming pool and garage is located in the center of Opatija. It is set in the heart of an exclusive new development in the very center of Opatija, below the new road, and is the only one available on the market in its class.
The apartment is presented through DUX brokerage and stands out for its top-quality designer furniture, refinement, and luxury. With two spacious bedrooms and two bathrooms, it offers the perfect balance between comfort and stylish design, and both rooms have a well-planned south-facing orientation.
A special sense of privacy is ensured by a private 44 m² garden and a spacious 60 m² terrace, designed as an oasis of peace for relaxation and enjoyment. Panoramic sea views from the living room and the charm of the surrounding landscape further emphasize the feeling of timelessness and exclusivity.
Equipment and finishes:
- Underfloor heating and heat pump
- Special Italian ceramics
- Top-quality sanitary ware
- Shuco joinery
- Video surveillance
- Alarm system
- Innovative apartment entry via code, card, or key
- Designer furniture
Garage and storage: private garage, two reserved parking spaces, and an additional storage room.
Shared amenities: a communal swimming pool with a view of the center of Opatija.
Take advantage of the opportunity to buy an apartment in a new development in Opatija where, due to a decision made by the City of Opatija, future construction is completely limited.
The agency DUX Nekretnine operates under its general terms and conditions and its brokerage price list.
Units in this development
4 units for sale.
| Listing | View listing | |||
|---|---|---|---|---|
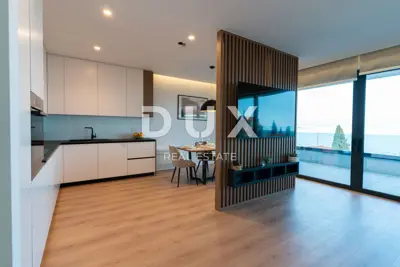
|
103 m² | 2 | Price on request | |
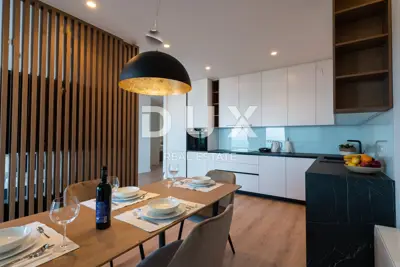
|
124 m² | 1 | Price on request | This listing |
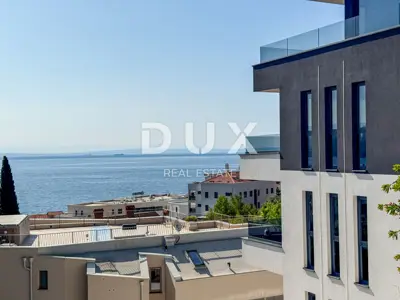
|
132 m² | 1 | Price on request | |
|
139 m² | 1 | Price on request |
Location
Additional information
More options
Real estate broker: DUX Nekretnine d.o.o., registered at Tizianova 8, 51000 Rijeka. Office addresses are available on the agency profile DUX Nekretnine.