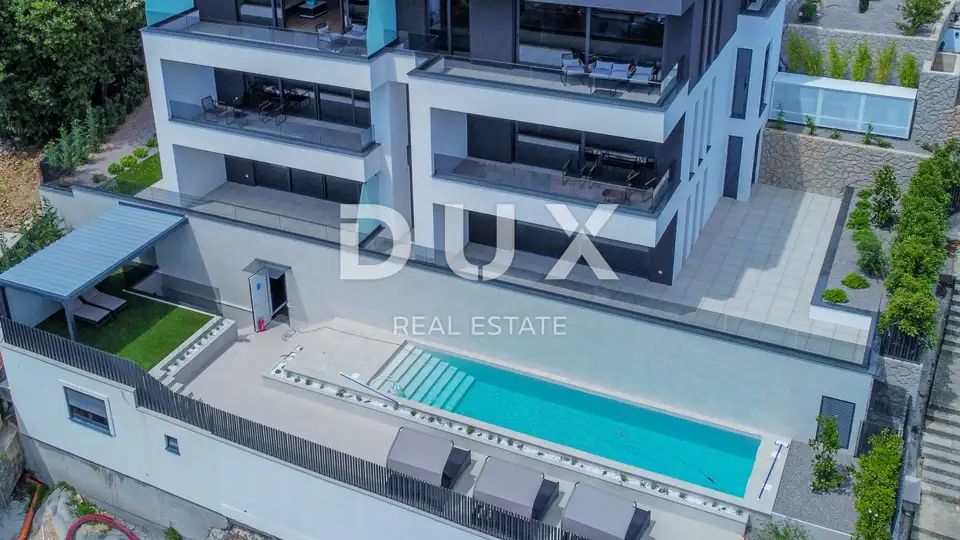
Apartment 139 m², Opatija - Centar, garden and sea view
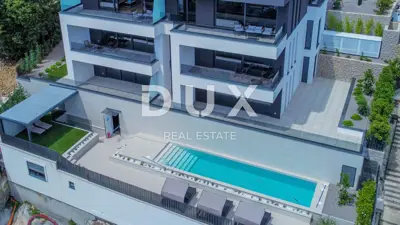
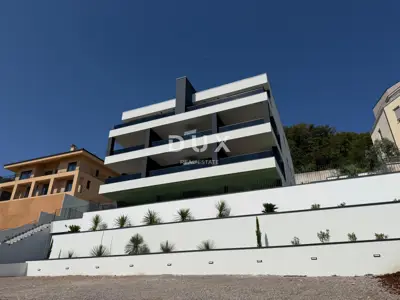
In the center of Opatija, a 139 m² apartment in a new development is available for purchase, with a garden, a swimming pool, a garage, and sea views. It is located right in the center of Opatija, in a building situated below the new road.
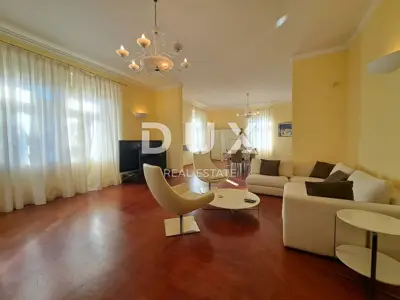
The apartment is furnished with premium designer furniture and stands out for its excellent layout. It consists of two spacious bedrooms, two bathrooms, and a private wellness room designed for a sauna and a jacuzzi.
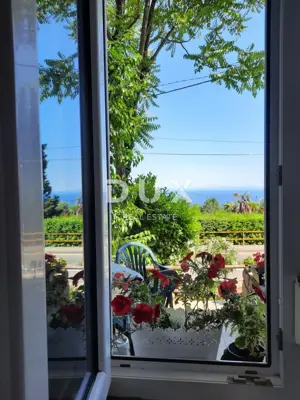
A private 25 m² garden and a 74 m² terrace provide a high level of privacy and space for relaxation. The garden has direct sea views and can be converted into a sunbathing area or a barbecue oasis, while the living room offers panoramic sea views.
The building has a private garage with two reserved parking spaces and additional storage. A shared swimming pool with views of the center of Opatija is also available.
- Underfloor heating and a heat pump
- Special Italian ceramics, top-quality sanitary ware
- Shuco joinery
- Video surveillance, alarm system
- Innovative apartment entry via code, card, or key
- Premium designer furniture
This is the only apartment of its class currently available on the market. Purchasing in this new development represents a special opportunity because, according to the decision adopted by the City of Opatija, future construction is completely limited.
The agency DUX Nekretnine operates under its general terms and conditions and its brokerage price list.
Units in this development
4 units for sale.
| Listing | View listing | |||
|---|---|---|---|---|
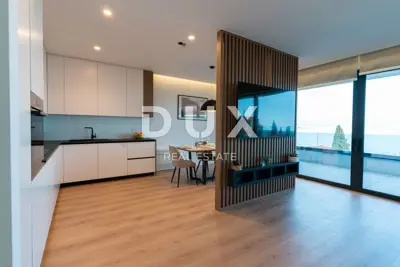
|
103 m² | 2 | Price on request | |
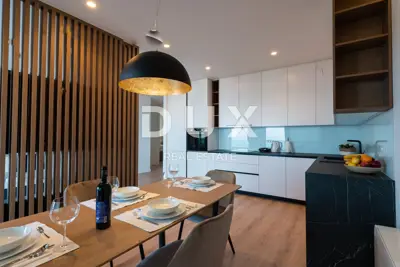
|
124 m² | 1 | Price on request | |
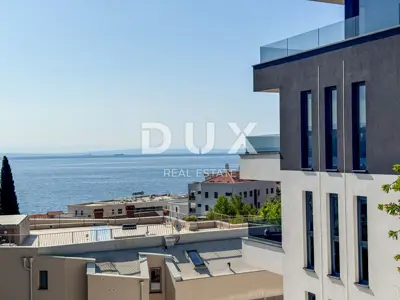
|
132 m² | 1 | Price on request | |
|
139 m² | 1 | Price on request | This listing |
Location
More options
Additional information
Mark as duplicate
Report listing
Similar listings in Opatija - Centar
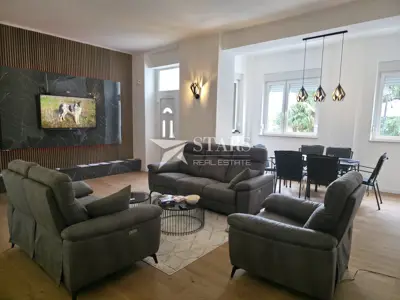
Apartment for sale in Opatija - Centar, 153 m²
Opatija - Centar, Opatija
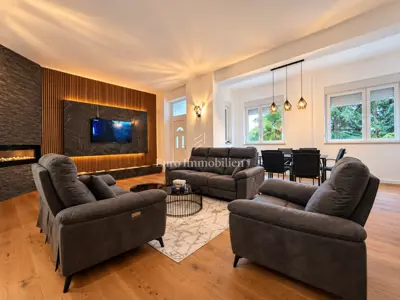
Apartment 153 m², Opatija - Centar, renovated in 2024.
Opatija - Centar, Opatija
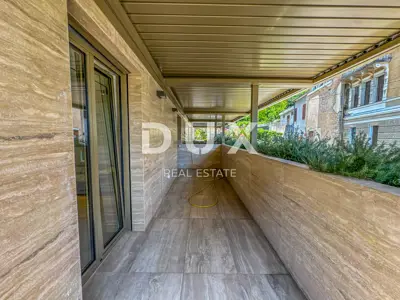
Apartment 155 m², Opatija - Centar, 80 m from the beach and terrace
Opatija - Centar, Opatija
Penthouse 126.08 m², Opatija, terrace and garage
Opatija - Centar, Opatija
Apartment 127 m², Opatija - Centar, sea view
Opatija - Centar, Opatija
Apartment 180 m², Opatija - Centar, sea view and 4 parking spaces
Opatija - Centar, Opatija

Apartment 152 m², Opatija - Centar, sea view
Opatija - Centar, Opatija
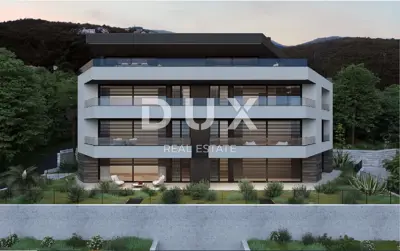
Apartment A2 in central Opatija - private garden and sea view
Opatija - Centar, Opatija
Real estate broker: DUX Nekretnine d.o.o., registered at Tizianova 8, 51000 Rijeka. Office addresses are available on the agency profile DUX Nekretnine.