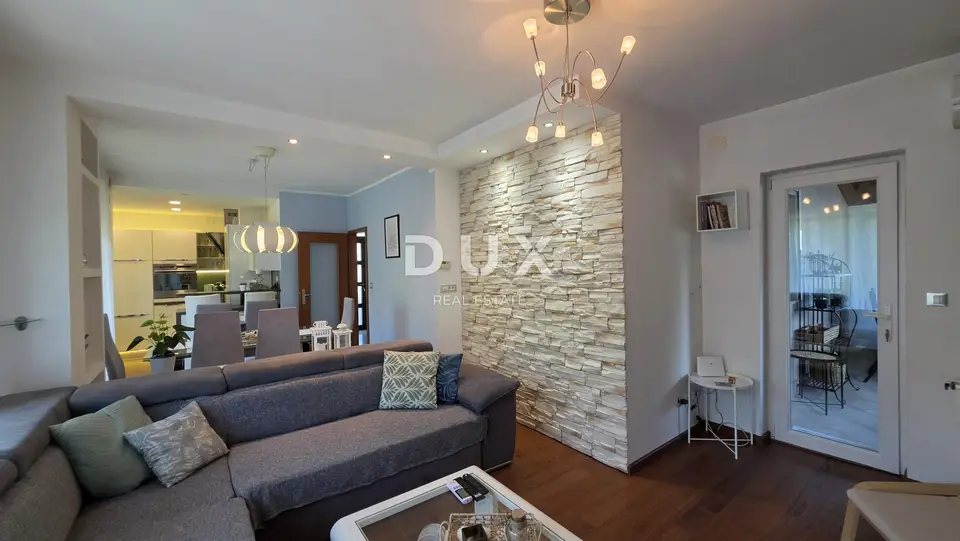
Apartment 118.6 m², Pazin - 3 bedrooms and attic
A spacious three-bedroom apartment with a living room is for sale in Pazin, with a total area of 118.65 m². It has been fully renovated and is located in a quiet setting surrounded by nature. The apartment is on the 2nd floor of a residential building with only four apartments, and it also includes an attic.
The building has proof of legality, all apartments are individually owned, and purchase with a loan is also possible.
- Total area: 118.65 m²
- Net living area: 96.97 m²
- Included attic: 21.68 m²
- Floor: 2.
- Building: residential building with only four apartments
The apartment consists of an entrance hall, guest toilet, storage room, living room, kitchen and dining area, three bedrooms, a bathroom, a covered balcony, a terrace, and an enclosed loggia that can serve as a study or an additional bedroom.
The property was completely renovated in 2018. The water, electricity, and drainage installations were replaced, as were the floors, exterior joinery, and shutters.
PVC joinery with triple glazing, argon, and a LOW-E coating has been installed. Internal wall insulation was also carried out on the north facade, as well as ceiling insulation in the kitchen and rooms.
- Heating: radiators on heating oil
- Cooling: air conditioner in the open-space living area
- Boiler room and boiler: in the attic
- Heating oil tank: space secured outside
- Furnishing: the apartment is sold furnished and fully equipped with quality furniture
- Parking: a parking space is used on a public area reserved only for residents
- Location: a quiet location close to nature, within walking distance of the center of Pazin
The large living area, three bedrooms, and the included attic make this property suitable for family life.
The agency DUX Nekretnine operates under its general terms and conditions and its brokerage price list.
Location
Additional information
More options
Real estate broker: DUX Nekretnine d.o.o., registered at Tizianova 8, 51000 Rijeka. Office addresses are available on the agency profile DUX Nekretnine.