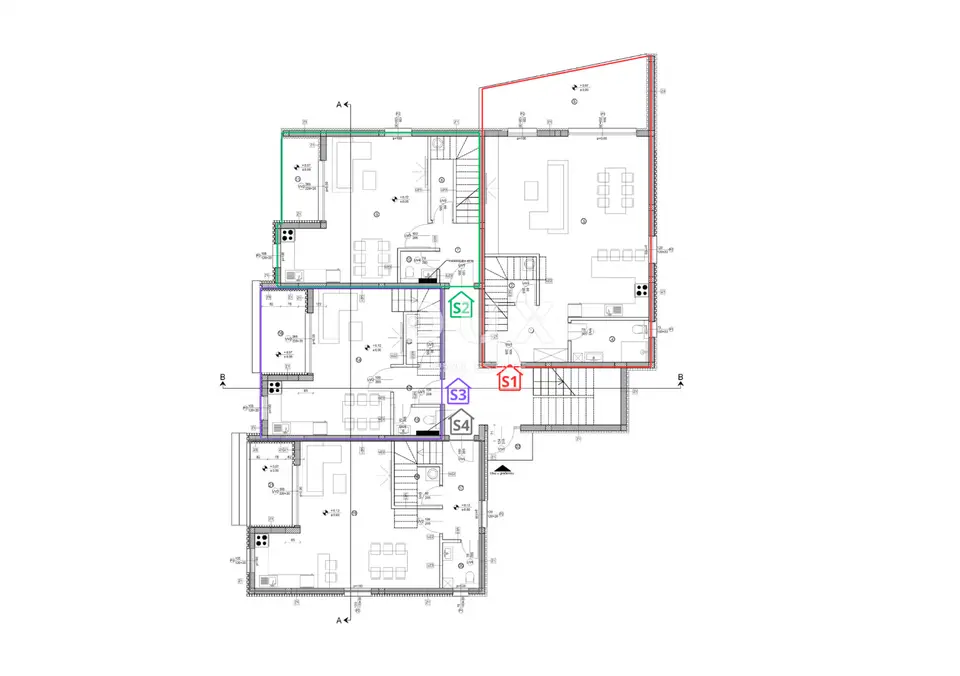
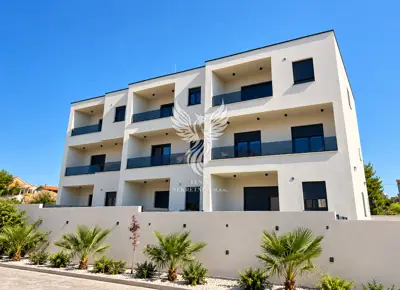
Apartment 113.37 m², Vodice - duplex, garden and 2 parking spaces
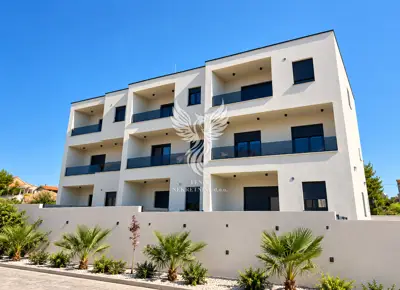
A 3-room duplex apartment S2 in a new development is for sale in a quieter residential part of Vodice. It is located in a smaller residential building with a total of eight apartments, is registered as a separate ownership unit, and the building has an occupancy permit, which allows financing through a mortgage loan.
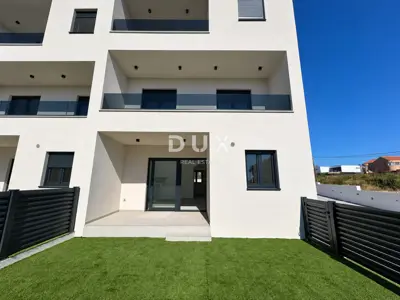
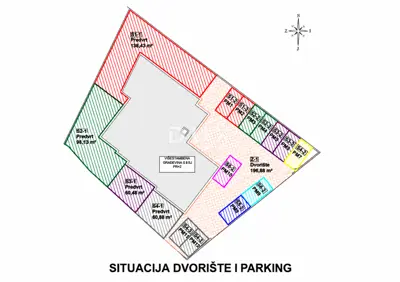
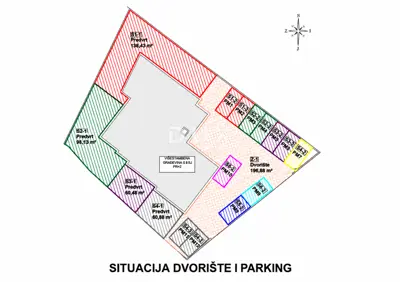
A particular advantage of the apartment is the spacious private garden of 98.13 m², which connects directly to the loggia and the living area and provides ample space for outdoor living.
- Area: 113.37 m² of calculated area
- Parking: two parking spaces
- Ground floor: hallway, storage room, bathroom, open-plan living area with kitchen, dining area and living room, access to the loggia and garden.
- First floor: entrance hall, two bedrooms, bathroom, laundry room and two loggias; each bedroom has access to its own loggia.
The apartment is equipped with underfloor heating throughout, while air conditioning units are installed in all bedrooms and the living area. ALU joinery with electric shutters and mosquito screens has been installed. A water tap has been installed in the yard.
- Distance to the center of Vodice and the sea: 1.4 km
- Distance to shopping centers: 1.6 km
- Distance to Olympia Beach: 2 km
- Distance to Blue Beach: 2.2 km
- Distance to the center of Šibenik: 12.9 km
- Distance to the nearest motorway exit: 16.6 km
- Distance to Zadar Airport: 59.9 km
- Distance to Split Airport: 62.4 km
The quieter residential location offers a retreat from the more intense tourist part of the town, while still providing access to everyday amenities and beaches.
The agency DUX Nekretnine operates under its general terms and conditions and its brokerage price list.
Units in this development
8 units for sale.
| Listing | View listing | |||
|---|---|---|---|---|
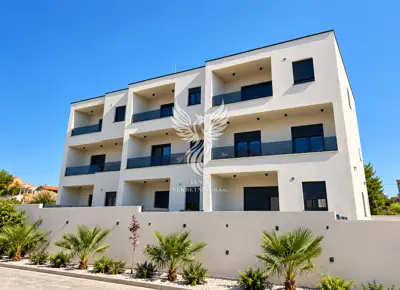
|
113 m² | Ground floor | 295 000 € | |
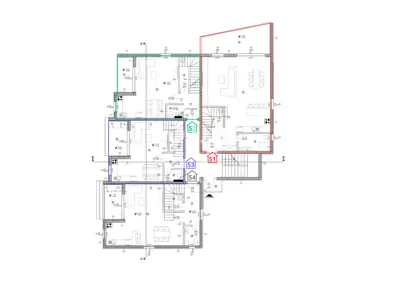
|
113 m² | Ground floor | 300 000 € | This listing |
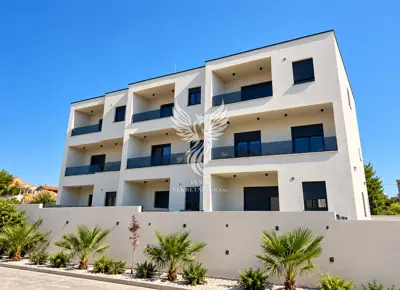
|
116 m² | Ground floor | 300 000 € | |
|
124 m² | Ground floor | 330 000 € | |
|
126 m² | Ground floor | 330 000 € |
Location
Additional information
More options
Real estate broker: DUX Nekretnine d.o.o., registered at Tizianova 8, 51000 Rijeka. Office addresses are available on the agency profile DUX Nekretnine.