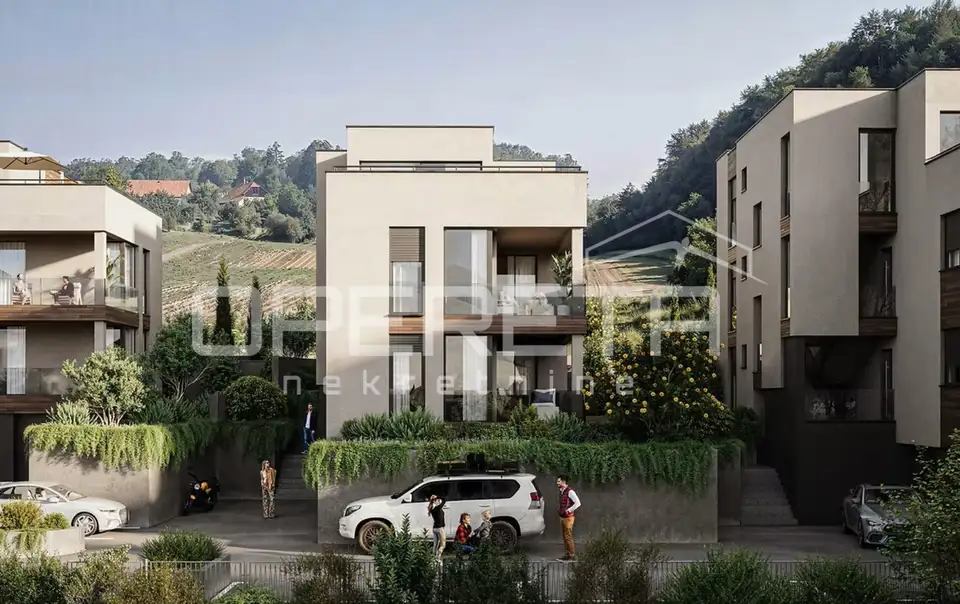
Spacious family apartment with its own 140 m² garden, two terraces and garage
A four-room apartment with a total area of 136.64 m² is for sale in Perjavica, Belinin put 20A. It is located on the first floor of the first building within a project of three separate smaller residential buildings and offers a garden, two terraces, a garage, and an outdoor parking space.
In a quiet location in the Perjavica area, the apartment combines the comfort of modern living, privacy, and plenty of outdoor space.
- Apartment: 99.63 m²
- Garden: 139.85 m²
- Terrace 1: 15.57 m²
- Terrace 2: 15.17 m²
- Garage: 19.67 m²
- Outdoor parking space: 12.50 m²
- Total area: 136.64 m²
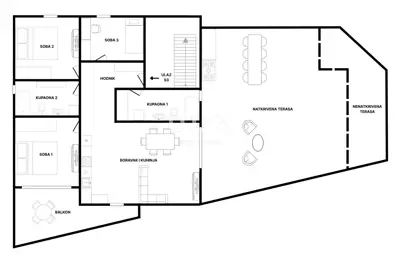
The floor plan is designed for family living.
- Layout: entrance area, living room with dining area and kitchen, hallway, three bedrooms, two bathrooms with toilets, and a separate walk-in wardrobe
The living room opens onto one terrace, while two bedrooms have access to the other terrace. This layout separates the social area from the private part of the apartment and provides additional comfort in everyday life.
The private garden, combined with the two terraces, offers numerous possibilities for arranging a space for relaxation, family gatherings, and children's play. For this very reason, the apartment is an excellent alternative to a house, with the advantages of living in a smaller residential building.
Two parking spaces are provided.
Behind the buildings there is a green belt with no planned construction, while the front side offers an unobstructed view toward Žumberak and the area around Samobor. The apartment is oriented to all four cardinal directions, which contributes to natural light and a pleasant sense of space.
- Heating: heat pump
- Joinery: GEALAN with six chambers and triple glazing
- Floors: three-layer parquet
- Sanitary ware: hansgrohe
- Facade: 15 cm silicate wool
- Planned completion of construction: January 2027
The apartment will be especially suitable for families looking for more space, a functional layout, and the possibility of spending time outdoors, but who do not want to maintain an entire house.
Units in this development
3 units for sale.
| Listing | View listing | |||
|---|---|---|---|---|
|
85 m² | 2 | 300 720 € | |
|
113 m² | Raised ground floor | 389 056 € | |
|
137 m² | 1 | 457 744 € | This listing |
Location
More options
Additional information
Similar listings in the City of Zagreb
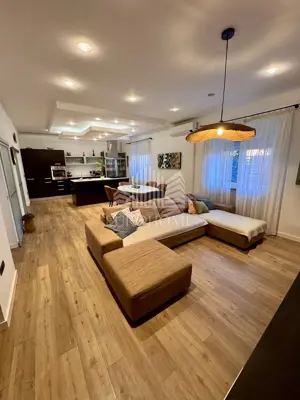
KVATRIĆ- 3 room furnished apartment 123 m² (3,330€/m2)
Donji grad
ZAGREB, GRAČANI, Opportunity! Beautiful Penthouse in an urban villa
Gračani, Podsljeme
ZAGREB, TRNJE - 5 rooms with two separate entrances in a prime location
Donji grad
Apartment 134 m², Črnomerec - duplex, terrace and sauna
Črnomerec
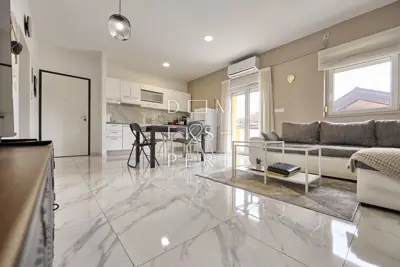
Maksimir, Excellent investment opportunity, two apartments in Petrova street
Maksimir
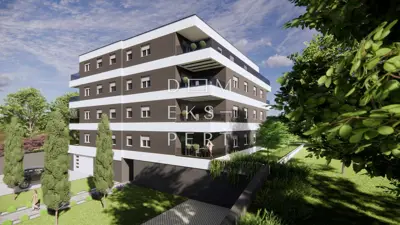
Gaišće, SESVETE, NEW BUILD, 3rd FLOOR 128 m², 4 ROOMS, LOGGIA, BALCONY
Gajišće, Sesvete
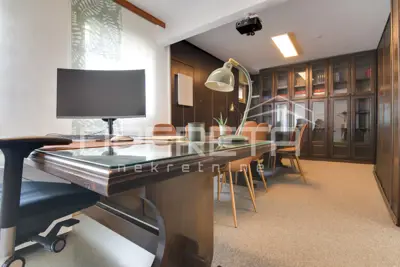
Apartment/Office 135 m², Pantovčak - green views and parking
Pantovčak, Gornji Grad - Medveščak
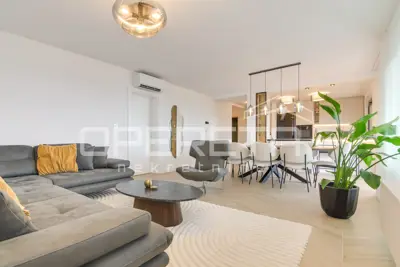
Apartment 149 m², Vrapče, garage and terrace 31 m²
Vrapče, Podsused - Vrapče
Real estate broker: Opereta d.o.o., registered at Božidara Magovca 63, Zagreb. Office addresses are available on the agency profile Opereta Nekretnine.