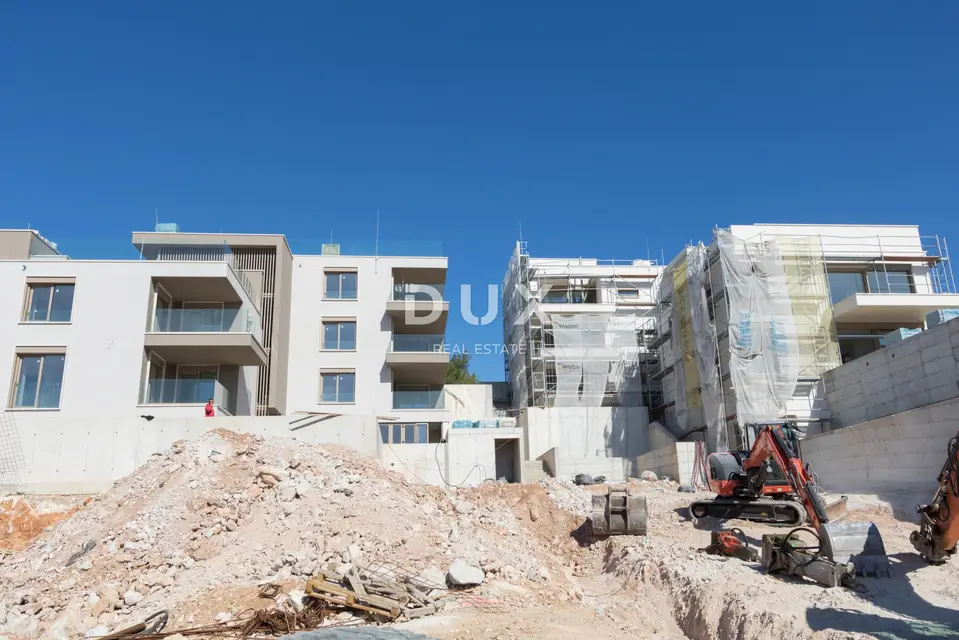
Apartment 170.3 m², Primošten - private pool and large garden
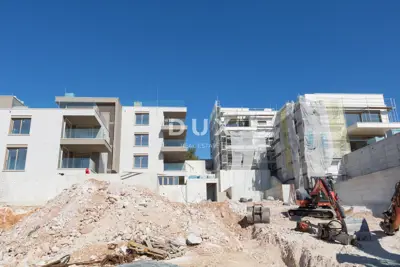
The 3-room apartment for sale in Primošten is located in a new residential building and offers a private pool and a large garden. The calculated area of the apartment is 170.27 m², and the entire apartment is arranged on one level.
- Enclosed area: 85.40 m²
- Covered courtyard: 11.75 m²
- Uncovered courtyard: 22.21 m²
- Garden: 136.67 m²
- Pool: 42.33 m²
- Storage room: 3.37 m²
- Parking space: 1
The apartment consists of an open-plan living room, dining area and kitchen of 41.25 m² with direct access to the covered courtyard, two bedrooms of 12.80 m² each, a bathroom of 4.84 m² and a separate toilet of 4.48 m².
A summer kitchen and terrace make outdoor living possible, and the apartment has sea views.
Underfloor heating is planned in all areas with ceramic floors. Move-in is planned by summer 2027.
The building is located on a pine-covered hill above the coastal road, about 1 km from the old part of Primošten with its harbor, restaurants and market, which is reached by a seaside promenade. A natural stone beach is about 100 m away, and Split Airport is about a 30-minute drive away.
The agency DUX Nekretnine operates under its general terms and conditions and its brokerage price list.
Units in this development
4 units for sale.
| Listing | View listing | |||
|---|---|---|---|---|
|
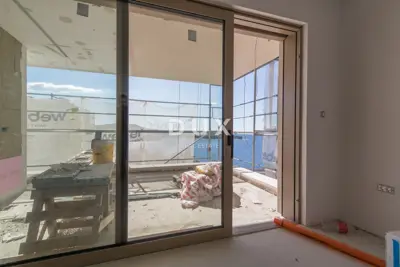
123 m² | 1 | 677 580 € | |
|
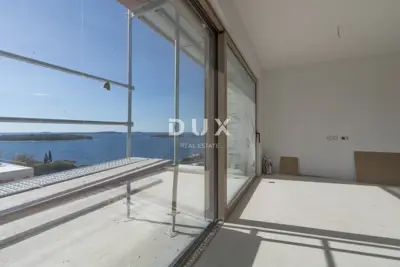
142 m² | 1 | 794 880 € | |
|
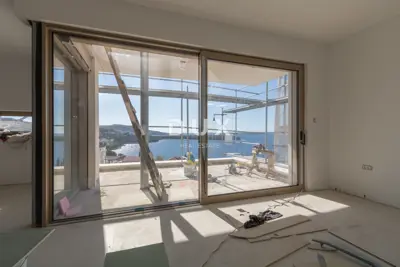
149 m² | 2 | 830 640 € | |
|
170 m² | Raised ground floor | 963 900 € | This listing |
Location
More options
Additional information
Mark as duplicate
Report listing
Similar listings in Šibenik-Knin
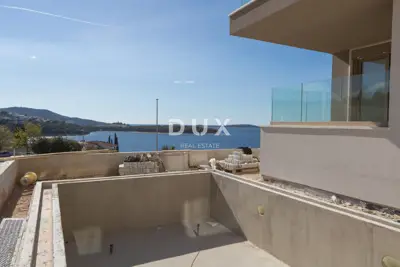
Apartment 159.2 m², Primošten - private pool and sea view
Primošten
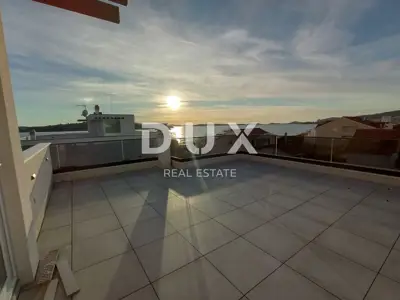
Penthouse 192.7 m², Srima - 50 m from the sea and rooftop terrace
Srima, Vodice
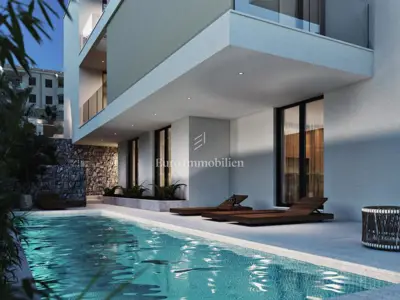
Apartment for sale in Rogoznica, 202,1 m²
Rogoznica
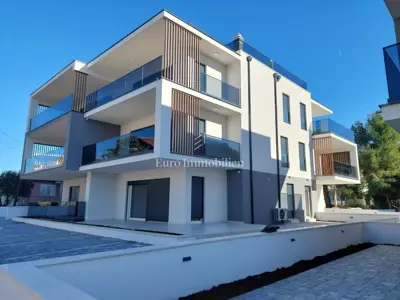
Srima - Luxury apartment first row to the beach
Srima, Vodice
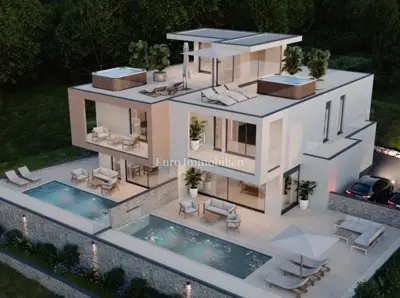
Apartment for sale in Vodice, 217,9 m²
Vodice

Srima, second row to the sea, attractive 3-bedroom apartment with living room
Srima, Vodice

Penthouse 197 m², Vodice by the sea and panoramic views
Vodice

Penthouse 217 m², Vodice - by the sea and beach
Vodice
Real estate broker: DUX Nekretnine d.o.o., registered at Tizianova 8, 51000 Rijeka. Office addresses are available on the agency profile DUX Nekretnine.