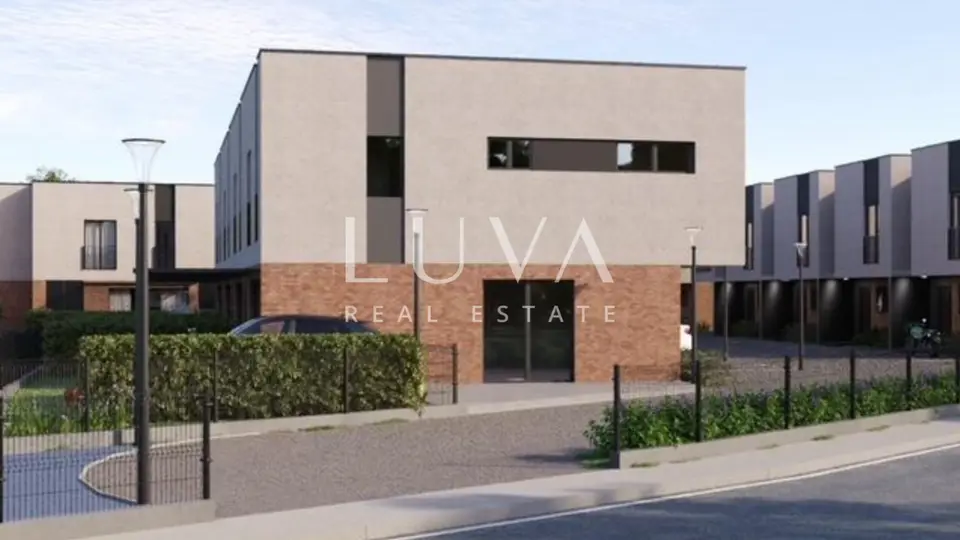
House 113 m², Donja Jaska - 3 bedrooms and 2 bathrooms
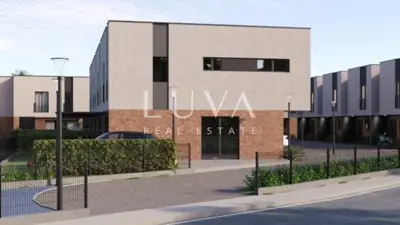
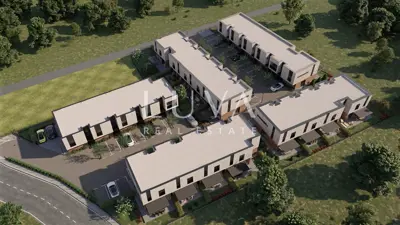
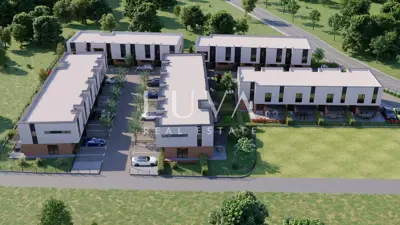
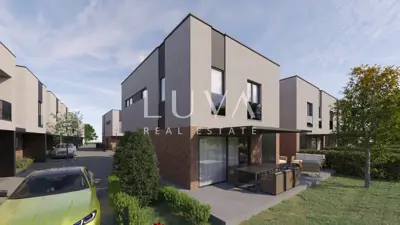
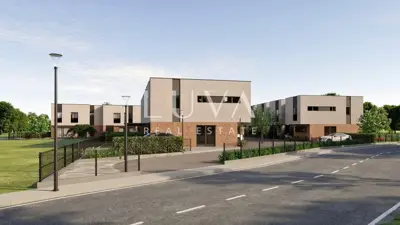
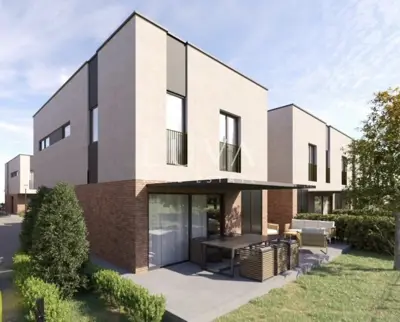
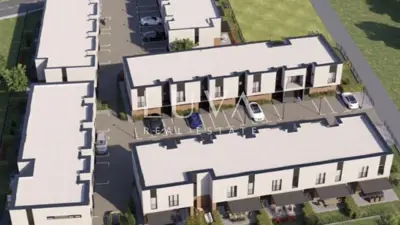
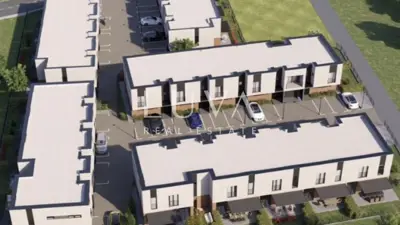
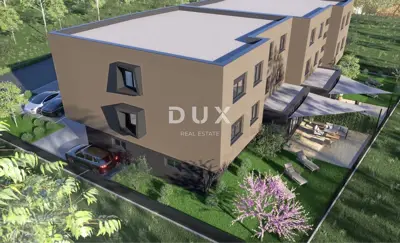
A house with a net usable area of 113.95 m² is for sale in an exclusive residential development near Zagreb, designed as 22 contemporary houses arranged in 5 rows. Set in greenery, away from the city bustle yet close to important amenities, the house is conceived as a safe and pleasant place for family life, with an emphasis on peace, privacy and connection with nature.
The houses are bright, functional and carefully designed to meet the everyday needs of modern families. High-quality materials were used in construction to ensure high energy efficiency, durability and significant savings on utility costs, while quality insulation, modern construction systems and top-of-the-line equipment guarantee a comfortable temperature and comfort throughout the year.
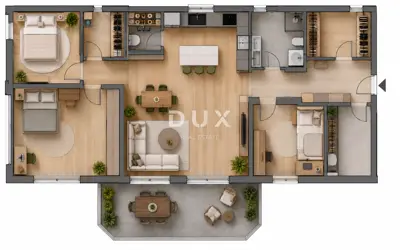
- Ground floor: entrance vestibule, living room with dining area, kitchen, toilet, storage room, covered terrace, staircase.
- First floor: three bedrooms, two bathrooms, storage room (laundry room), hallway and staircase.
- Plot: garden of 23.20 m², outdoor terrace adjoining the living room of 17.30 m², two outdoor uncovered parking spaces with an area of 25.00 m² and an outdoor covered storage room of 4 m².
- Materials: high-quality interior joinery, multi-chamber profiles, A-class large-format ceramic tiles and high-quality multi-layer parquet.
- Heating: all rooms have underfloor heating with a programmable thermostat, control via a mobile app, heat pump.
- Cooling: air conditioning in every room, control via a mobile app.
- Security: video surveillance installed for additional security.
- Utility connection: three-phase dual-tariff meter with connected power of 13.8 kW, plus a private solar power plant with a capacity of 8.1 kWp.
- Included in the price: photovoltaic power plant with battery and underfloor heating throughout the apartment - each room has its own thermostat, which enables heating, cooling and total electricity consumption to amount to 0.00 EUR.
- Planned move-in date: beginning of 2027.
- Agency commission: in the event of a brokerage transaction through our agency, there is an obligation to pay an agency commission.
- Contact: Filip, +385 91 288 0089
Here, children grow up carefree, mornings begin with a view of greenery, and evenings end in the quiet of their own home.
For any additional questions and to arrange a viewing of the property, we remain at your disposal.
The agency Luva Real Estate operates under its general terms and conditions and its brokerage price list.
Units in this development
12 units for sale.
| Listing | View listing | |||
|---|---|---|---|---|
|
122 m² | Ground floor | 333 733 € | |
|
113 m² | Ground floor | 347 817 € | This listing |
|
113 m² | Ground floor | 347 939 € | |
|
114 m² | Ground floor | 348 122 € | |
|
115 m² | Ground floor | 350 381 € |
Location
More options
Additional information
Mark as duplicate
Report listing
Similar listings in Zagreb County
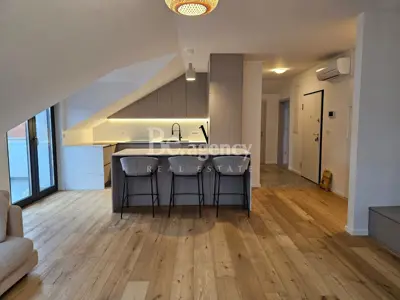
Apartment 103.6 m², Samobor Centar - 3 bedrooms, 2 bathrooms
Centar, Samobor
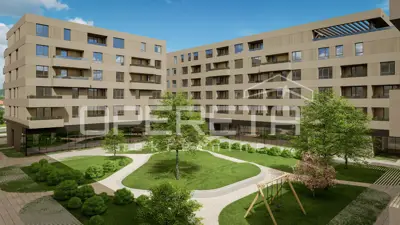
Apartment 125 m², Velika Gorica - 4 rooms, new construction
Kromosovo naselje, Velika Gorica
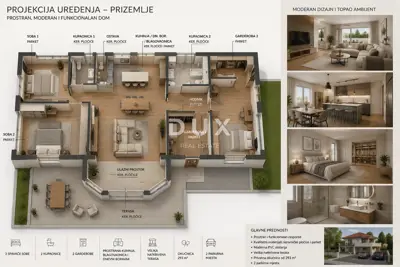
Apartment 144.9 m², Mala Buna - 3 bedrooms and 2 bathrooms
Mala Buna, Velika Gorica - Okolica
Apartment 125.8 m², Velika Gorica - 3 rooms, loggia and garage
Kurilovec, Velika Gorica
Apartment 116.4 m², Mala Buna - 3 bedrooms and 2 bathrooms
Mala Buna, Velika Gorica - Okolica
Rugvica, Rugvica, two-level apartment with garden, 135 m²
Rugvica
Centar, Two-level apartment in a modern complex, 116 m²
Centar, Jastrebarsko

Luxury 3-room apartment with panoramic views - Samobor
Mala Jazbina, Samobor - Okolica
Real estate broker: LUVA Real Estate d.o.o., registered at ločka ul. 1, 10000, Zagreb. Office addresses are available on the agency profile Luva Real Estate.