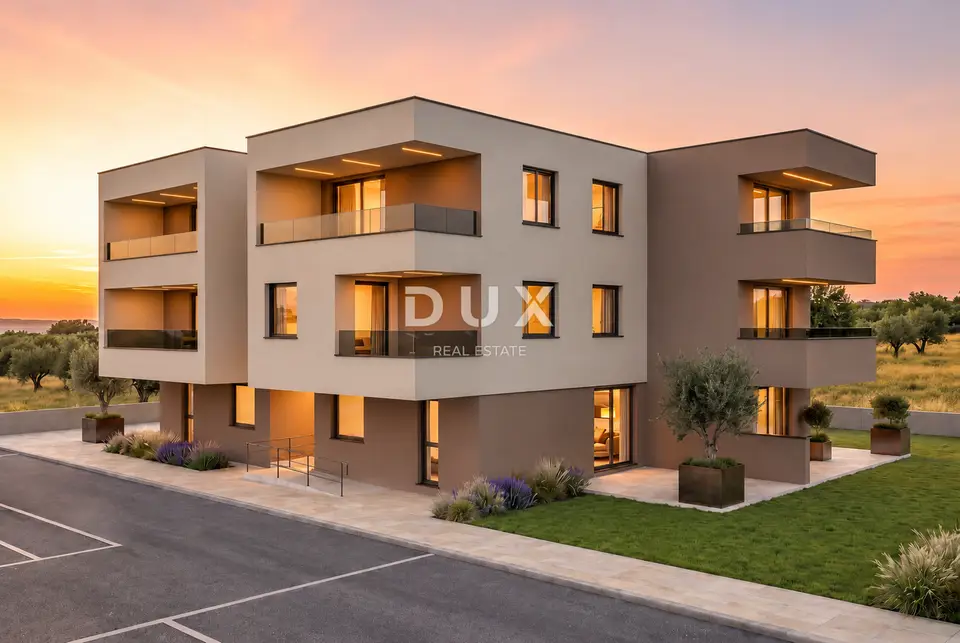
Apartment 67.4 m², Vodice - sea view, 2nd floor
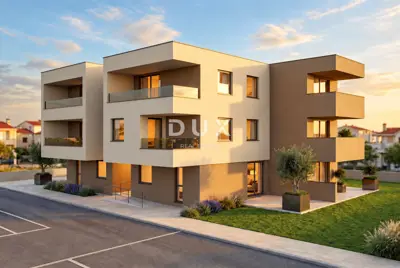
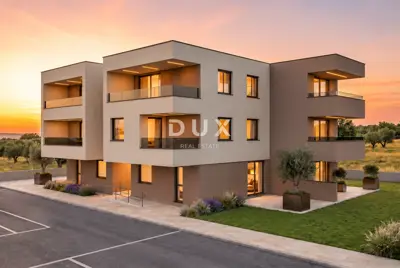
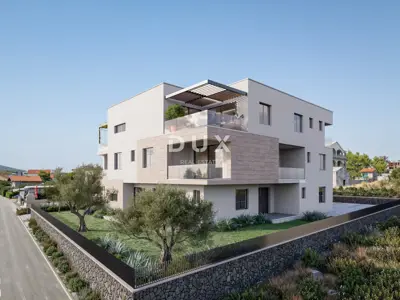
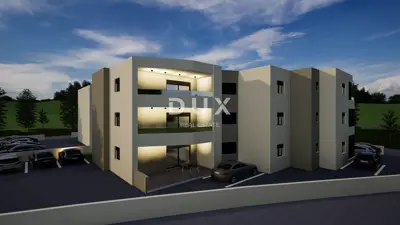
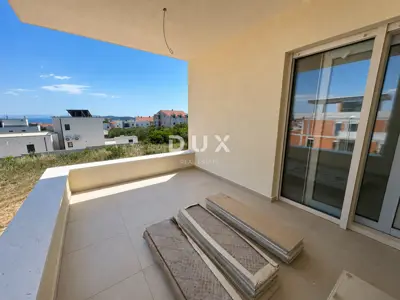
In a quiet part of Vodice, a 3-room apartment S11 with an area of 67.37 m² is for sale on the second floor of a new residential project, with sea views. Construction began in April 2026, and completion of the works and move-in are expected during the summer of 2027.
The apartment layout includes a hallway, living room, two bedrooms, a bathroom and a loggia.
The building is being constructed with a styrofoam facade, burglar-proof and fireproof entrance doors, and anthracite-colored PVC joinery with electric shutters and mosquito screens. White interior doors are planned, laminate flooring in the bedrooms, and ceramic tiles in the other rooms.
Air conditioning is planned in the living room and both bedrooms, while the bathroom will have electric underfloor heating. The building will be connected to the municipal sewer system.
- Distance from the sea: approximately 700 m
- Hangar Beach: about 800 m
- Center of Vodice: approximately 1,200 m
- Parking space: one parking space in the building's courtyard
- Seller: legal entity
- VAT: included in the sale price
- Real estate transfer tax: the buyer does not pay it
The agency DUX Nekretnine operates under its general terms and conditions and its brokerage price list.
Units in this development
5 units for sale.
| Listing | View listing | |||
|---|---|---|---|---|
|
62 m² | 1 | 206 000 € | |
|
62 m² | 2 | 206 000 € | |
|
67 m² | 2 | 222 000 € | This listing |
|
85 m² | Ground floor | 238 000 € | |
|
105 m² | 2 | 314 000 € |
Location
More options
Additional information
Mark as duplicate
Report listing
Similar listings in Vodice
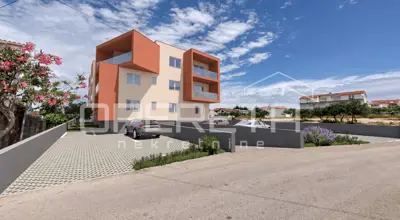
Apartment 71.4 m², Vodice - 2 bedrooms and loggia
Vodice
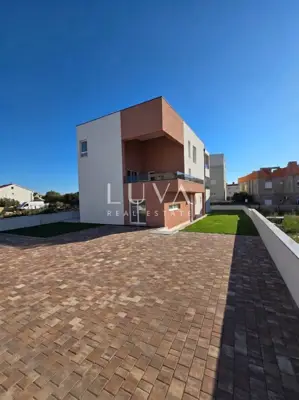
Apartment 61.7 m², Vodice - new build with garden and two terraces
Vodice
Apartment 84.8 m², Vodice - quiet dead-end street
Vodice
Apartment 74 m², Vodice - 2 bedrooms, balcony
Vodice
Apartment 87.7 m², Vodice - new build with a large private outdoor space
Vodice
Apartment 77.8 m², Vodice - 2 bedrooms, garden
Vodice
Apartment 80.9 m², Vodice - 2 bedrooms and terrace
Vodice
Apartment 78.9 m², Vodice - sea view and storage room
Vodice
Real estate broker: DUX Nekretnine d.o.o., registered at Tizianova 8, 51000 Rijeka. Office addresses are available on the agency profile DUX Nekretnine.