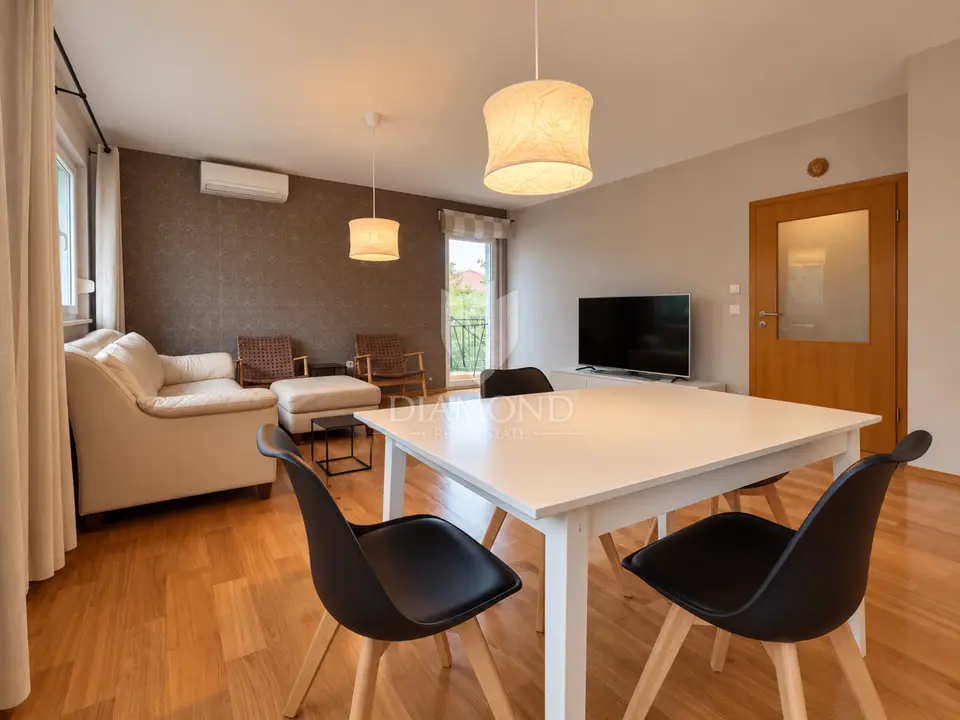
Apartment 156 m², Gornji Bukovac - garden 139 m² and 2 parking spaces
A duplex six-room apartment with a total area of 156 m² is for sale in Gornji Bukovac, located on the raised ground floor and basement of a residential building built in 2008. The apartment comes with a landscaped garden of 139 m² and two outdoor parking spaces with a total area of 22 m².
The apartment consists of two connected residential units linked by a spiral staircase.
Upper floor, 82 m²: located on the raised ground floor and consisting of a living room, a kitchen equipped with built-in appliances, a dining room, a sitting room, 2 bedrooms, a bathroom, and an additional toilet with a laundry area; it is sold fully furnished.
Lower floor, 74 m²: located in the basement and comprising a spacious room with prepared installations for a home cinema, projector and bar, a bedroom, a room arranged as a gym, and a bathroom with a jacuzzi tub and a Finnish sauna.
Garden, 139 m²: private, landscaped with lawn, hedge, ornamental plants and fruit trees; the garden includes a gazebo with a bread oven and a storage room.
The layout makes it possible to separate the space for everyday living from the part intended for relaxation, recreation and socializing.
- Heating: gas central heating and underfloor heating
- Air conditioning: yes
- Security door: yes
- Alarm system: yes
- Parquet flooring: renovated by sanding and varnishing
- Orientation: north, south and east
- Parking spaces: 2 outdoor parking spaces with a total area of 22 m², included in the price
- Object ID: 4014-8
Gornji Bukovac is a quiet Zagreb residential neighborhood known for its greenery, family houses and smaller residential buildings. The location offers a pleasant setting for family life, with transport connections to Maksimir and other parts of the city, as well as access to public transport and amenities needed for everyday living.
The special feature of this property is the combination of a spacious interior, a private landscaped garden and additional amenities such as a sauna, jacuzzi, gym and home cinema area. The layout across two floors provides a high level of functionality, privacy and comfort, while the peaceful surroundings further enhance the quality of living.
For additional information or to arrange a viewing appointment, please feel free to contact us.
Location
More options
Additional information
Mark as duplicate
Report listing
Similar listings in Maksimir

Apartment for sale in Maksimir, 177 m²
Maksimir
Remete, two-level four-room apartment 94.82 m², garage, garden
Remete, Maksimir
Apartment 143 m², Maksimir, Bukovačka ulica and view on all sides
Maksimir