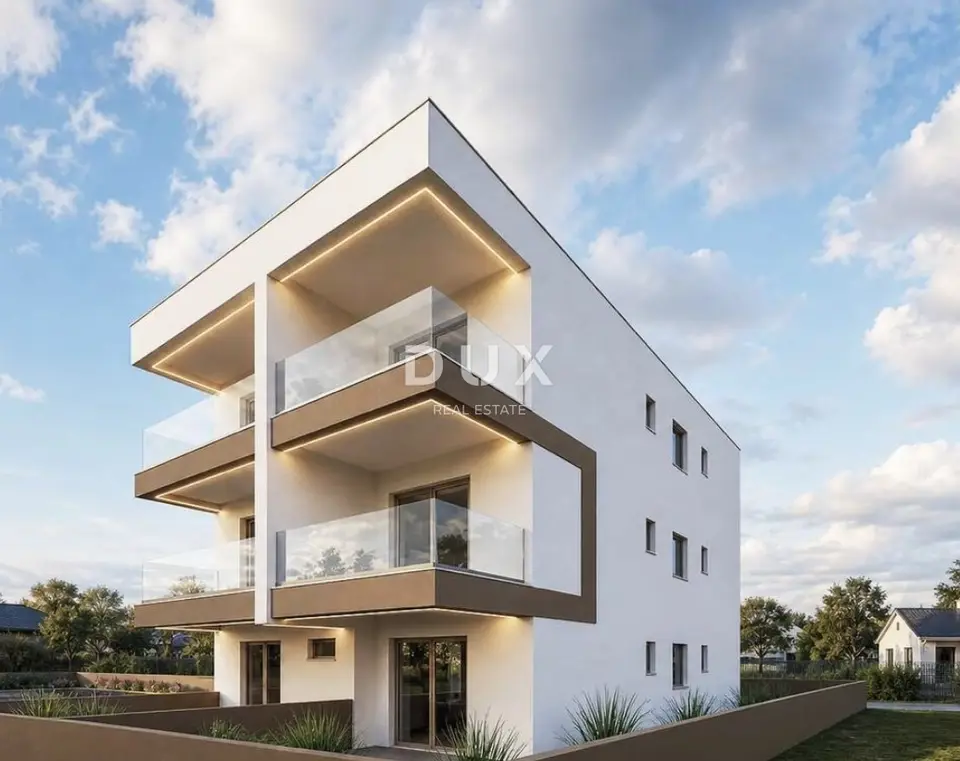
Apartment 185.8 m², Zadar - Crvene kuće, garden and parking space
Apartment S3 is for sale in a new development in Zadar, situated on the ground floor of a smaller modern residential building with a total of 12 apartments. This apartment stands out for its spacious outdoor area and is particularly appealing to buyers looking for a combination of living space and a private garden.
The project is located in a quiet, already developed residential area of Zadar, on a peaceful street, close to shopping centres, a school, everyday amenities, and main city roads. The location offers comfortable living away from the city bustle, while still providing easy access to all key amenities Zadar has to offer. The Zadar peninsula is approximately ten minutes away, while Punta Bajlo beach can be reached within a short drive.
This is a new residential project designed for buyers seeking contemporary living, privacy, and a practical location.
Special advantages of the project:
- A modern new-build development in a smaller residential building
- Functional layouts and well-utilised space
- Four ground-floor apartments with private gardens and paved courtyards
- Upper-floor apartments with loggias or covered terraces
- One or two outdoor parking spaces, depending on the apartment
- Allocated basement storage rooms according to the project
- A quiet residential setting with good connections to the rest of the city
- A location that makes everyday life easier
- Apartment S3: kitchen, dining area, and living room 16.92 m²
- Entrance hall: 7.67 m²
- WC: 2.30 m²
- Bedroom: 10.46 m²
- Bedroom: 6.68 m²
- Bathroom: 3.96 m²
- Covered terrace: 9.93 m²
- Garden 1: 87.16 m²
- Paved courtyard: 21.30 m²
- 1 parking space: 12.65 m²
- Storage room 6: 6.73 m²
- Total net usable area: 71.83 m²
- Construction start: beginning of 2027
- Completion and move-in: end of 2027
The apartment comprises a living area with a kitchen and dining area, two rooms, a bathroom, an additional WC, and a hallway. The apartment also includes a garden and a paved courtyard, and the layout allows for a seamless connection between everyday living and outdoor space.
In the immediate vicinity, there are amenities essential for daily life, including a primary school and larger shopping centres. The location is attractive for year-round living, but also for buyers considering a real estate investment.
For detailed information about individual apartments, floor areas, prices, parking spaces, purchase terms, and the payment plan, please feel free to contact us.
The agency DUX Nekretnine operates under its general terms and conditions and its brokerage price list.
Units in this development
3 units for sale.
| Listing | View listing | |||
|---|---|---|---|---|
|
82 m² | Ground floor | 181 900 € | |
|
84 m² | Ground floor | 181 900 € | |
|
186 m² | Ground floor | 291 000 € | This listing |
Location
More options
Additional information
Mark as duplicate
Report listing
Real estate broker: DUX Nekretnine d.o.o., registered at Tizianova 8, 51000 Rijeka. Office addresses are available on the agency profile DUX Nekretnine.