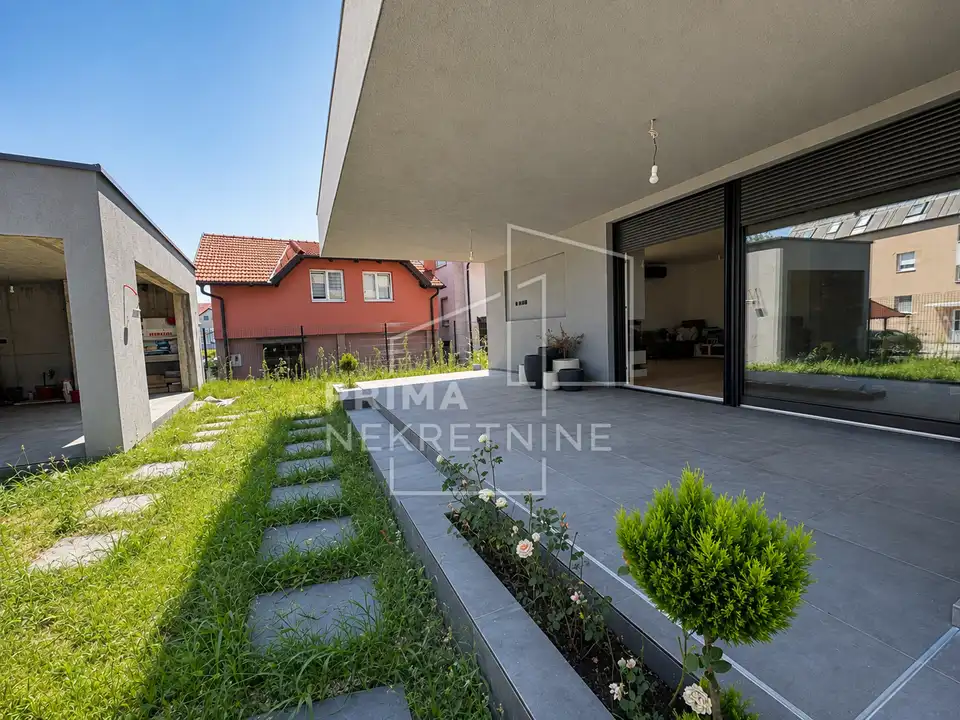
Apartment 220 m², Orešje, Sveta Nedelja - garden and covered terrace
A spacious five-room apartment is for sale on the ground floor of a new building from 2025, located in Orešje in the area of Sveta Nedelja. It stands out for its functional layout with four bedrooms, a large living area, a spacious garden, and a covered terrace.
The internal living area is 142,22 m².
- Apartment: entrance area 10,93 m², open-plan kitchen, dining room and living room 57,70 m², hallway 6,83 m², master bedroom 17,64 m², two children's rooms 18,79 m² and 10,73 m², guest room 7,68 m², two bathrooms 5,85 m² and 3,03 m², and a separate laundry room 3,04 m².
- Outdoor area: covered terrace 32,93 m², garden 201,59 m².
- Included parts: canopy 23,15 m², storage room 14,49 m², three parking spaces: one outdoor uncovered, one outdoor covered, and one garage parking space.
- Energy class: A+
- Heating: gas central underfloor heating
- Furnishing: unfurnished
The covered terrace extends directly from the living area and connects the interior with the garden, providing plenty of space for outdoor living, children's play, or creating an outdoor relaxation and social area.
Total actual area: 440,38 m²
Total calculated area with the applicable coefficients: 220 m²
Energy class: A+
Heating: gas central underfloor heating
Furnishing: unfurnished
The property is an excellent choice for a family looking for the comfort of a house combined with the practicality of living in a new building.
The agency Prima nekretnine operates under its general terms and conditions and its brokerage price list.