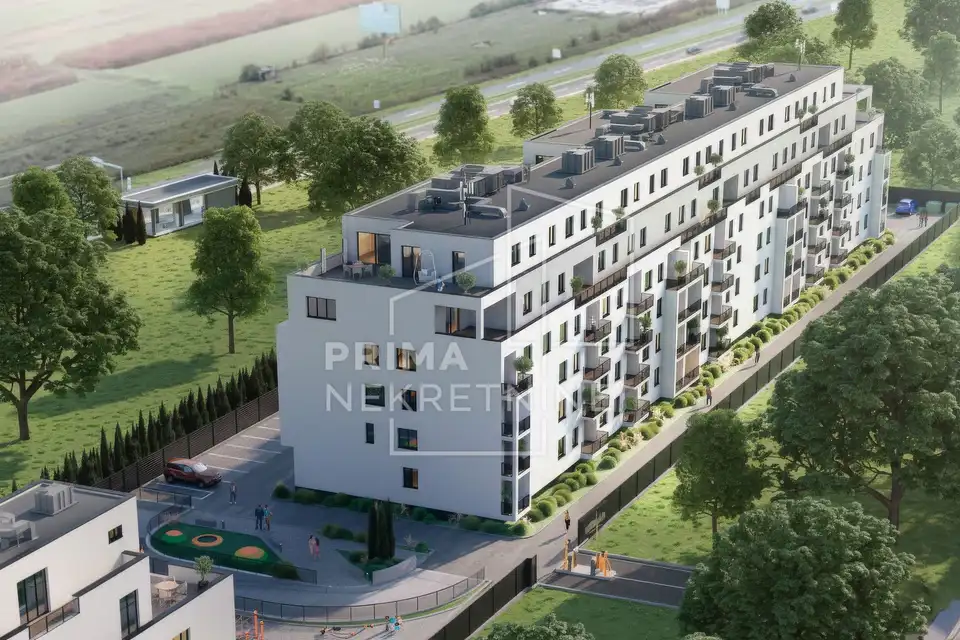
Apartment 70.1 m², Velika Gorica, Centar - new build with elevator
Apartment B3-3, with an area of 70.09 m², in a new development with a lift at the entrance to Velika Gorica is available for sale. It is located on the third floor, in a convenient location just 15 minutes from Zagreb.
Its functional layout and efficient use of space make it ideal for family living or as an investment.
The apartment consists of an entrance hall, a living room with kitchen and dining area, two bedrooms, two bathrooms, and a loggia.
- Apartment designation: B3-3
- Area: 70.09 m²
- Floor: third floor
- Entrance: 14.32 m²
- Living room, kitchen with dining area: 25.18 m²
- Bedroom: 10.78 m²
- Bedroom: 8.73 m²
- Bathroom 1: 4.55 m²
- Bathroom 2: 3.35 m²
- Loggia: 6.42 m²
- Garage parking space on level -1: 18.000,00 EUR
- Outdoor parking space: 10.000,00 EUR
- Garage on level -1: 25.000,00 EUR
- Garage on the ground floor level: 30.000,00 EUR
- Planned completion of construction: 10/2027.
Purchase of the apartment requires the purchase of two parking spaces, with the option of choosing a combination of one of the offered parking spaces and one of the offered garages.
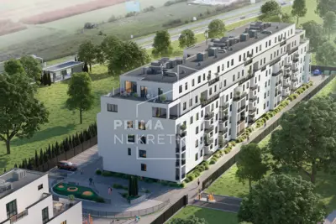
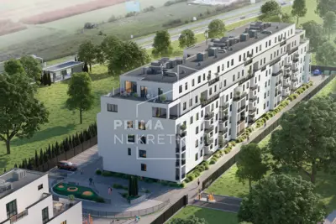
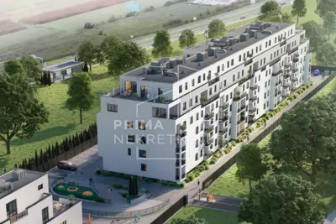
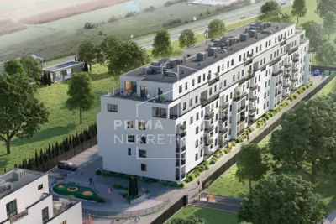
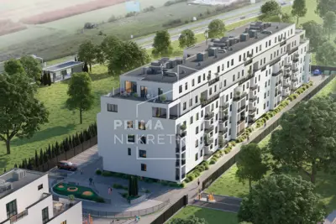
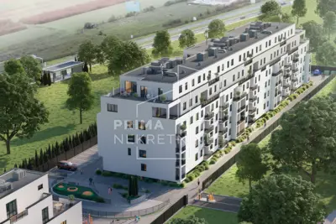
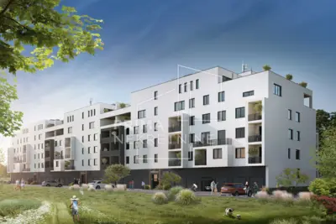
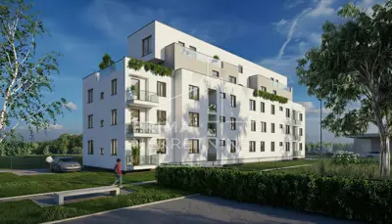
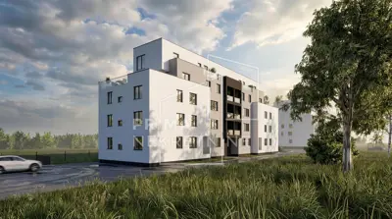
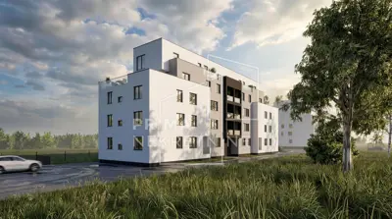
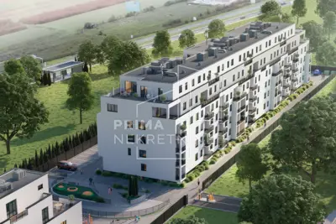
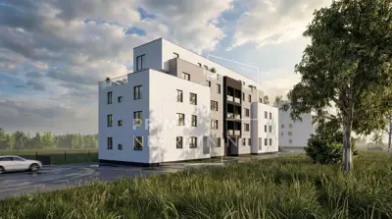
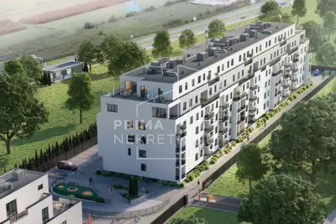
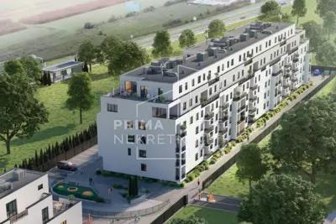
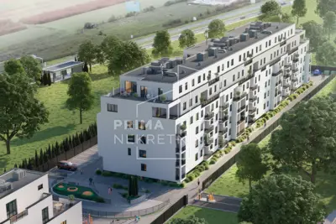
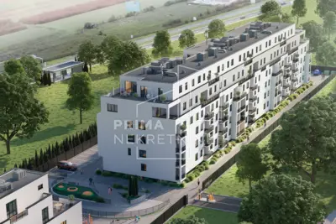
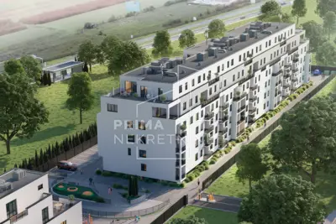
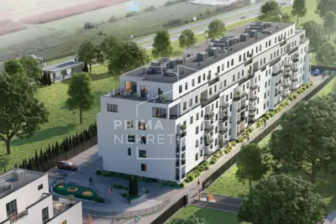
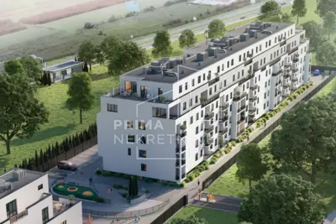
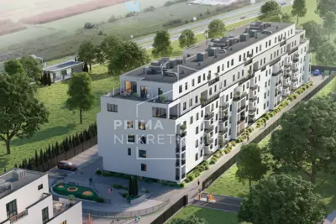
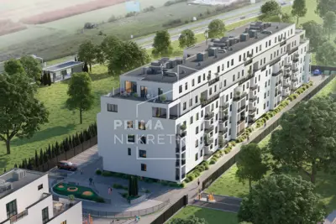
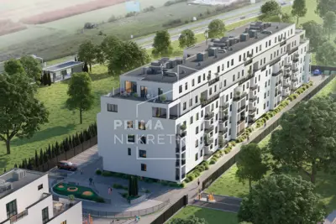
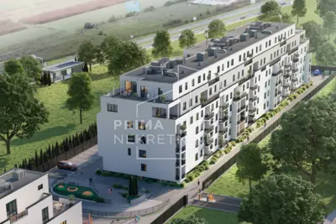
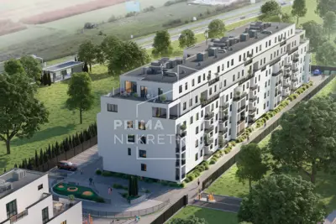
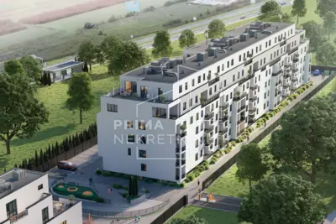
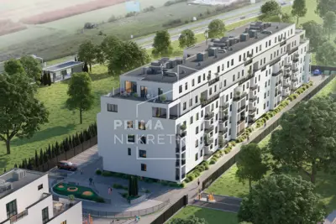
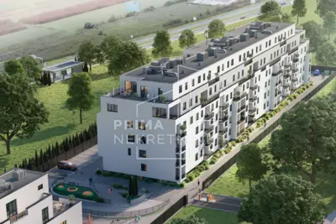
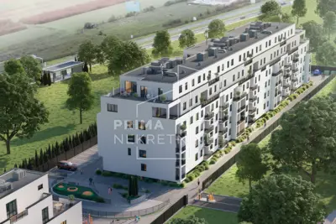
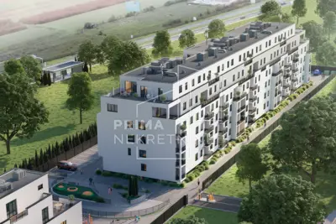
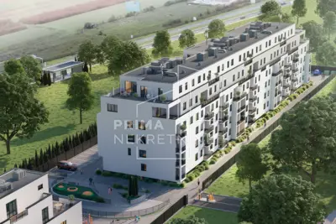
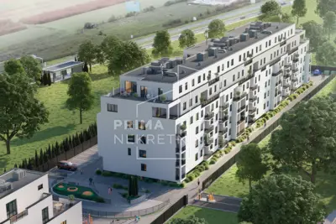
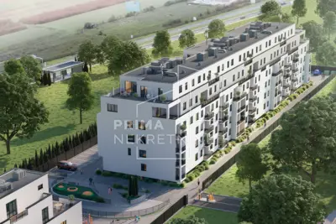
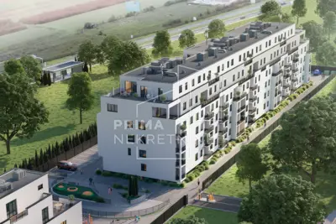
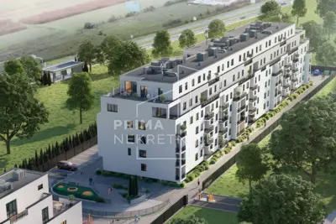
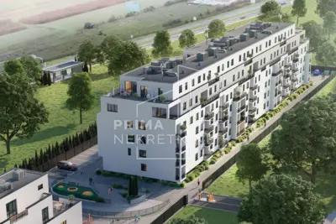
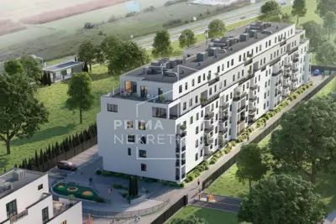
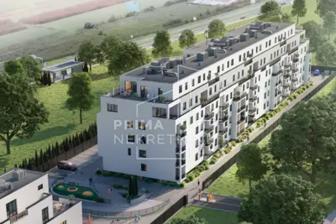
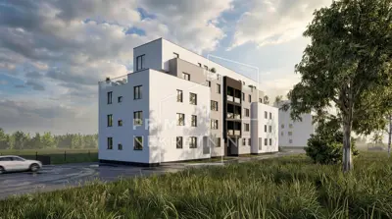
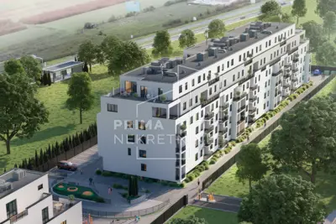
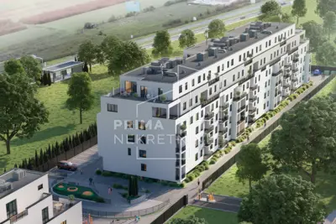
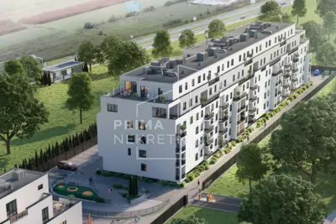
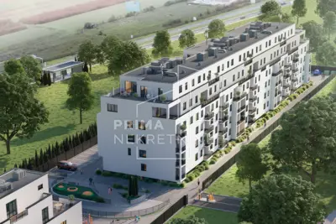
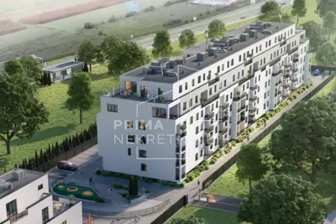
The new development project in Velika Gorica represents a modern residential complex in an attractive location, right at the entrance to the city. Two modern buildings comprise apartments with functional and carefully designed layouts, arranged from the ground floor to the fifth floor, adapted to the needs of contemporary living.
The emphasis is on high energy efficiency, maximum use of space, and top-quality construction, which ensures long-term value and comfortable living for future residents. The project offers an ideal balance between urban life and a peaceful, green environment, making it an excellent choice both for living and for a secure investment.
The project comprises a total of 113 apartments (living room + 1 bedroom, living room + 2 bedrooms, living room + 3 bedrooms, living room + 4 bedrooms) distributed across two buildings that form a harmonious, architecturally complete residential whole in an attractive location at the entrance to Velika Gorica.
- PSV building: 91 residential units, 28 garage spaces on the ground floor of the building, 97 garage and parking spaces in the underground level, 57 outdoor parking spaces
- PSM building: 22 residential units, 36 garage spaces in the underground level, 8 outdoor parking spaces
All apartments have their own terrace or loggia, providing additional space for relaxation, more natural light, and a higher level of living comfort. Two parking spaces are planned for each residential unit.
- Building structure: reinforced concrete (RC) and masonry (block brick)
- Facade walls: reinforced concrete, 20 and 25 cm thick
- Facade: ETICS facade with 12-15 cm of mineral wool or EPS F polystyrene, with a silicone plaster finish
- Joinery: PVC and aluminum joinery with triple LOW-e glazing
- Glass walls: large sliding glass walls made in aluminum profiles
- Windows: smaller window surfaces made in PVC joinery
- Heating: gas underfloor heating, towel radiator in the bathroom
- Cooling: via air-conditioning units (split system)
- Floors: three-layer oak parquet in the living and sleeping areas
- Ceramics: high-quality ceramics in the bathrooms, kitchen, and on the terraces
- Security and equipment: anti-burglary entrance door and video intercom
- Lift: in the building (Orona)
- Parking: garage and outdoor parking spaces, 2 provided per apartment
Velika Gorica is a city in continuous development, an ideal combination of peaceful family life and proximity to Zagreb. The project is located in an attractive position at the entrance to the city, with quick access to the motorway, public transport, and the airport.
Schools, kindergartens, shops, sports facilities, and all amenities needed for everyday life are in the immediate vicinity. The location offers a quieter environment, but also excellent connections to the city.
The agency Prima nekretnine operates under its general terms and conditions and its brokerage price list.
Units in this development
48 units for sale.
| Listing | View listing | |||
|---|---|---|---|---|
|
69 m² | Ground floor | 233 478 € | |
|
70 m² | 3 | 238 306 € | This listing |
|
71 m² | Ground floor | 240 482 € | |
|
71 m² | 1 | 241 094 € | |
|
71 m² | 2 | 242 250 € |
Location
More options
Additional information
Mark as duplicate
Report listing
Similar listings in Centar
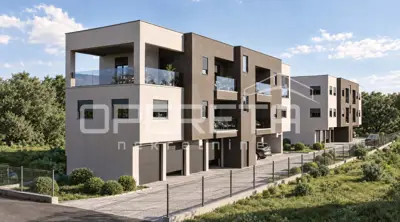
New build - 2-room apartment 50.79 m² with large terrace, loggia, garage and parking space
Centar, Velika Gorica
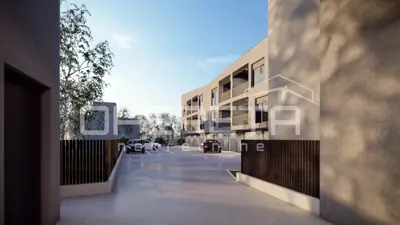
Sale - new build in the center of Velika Gorica | 3-room apartment 70.86 m² + garage + parking space
Centar, Velika Gorica
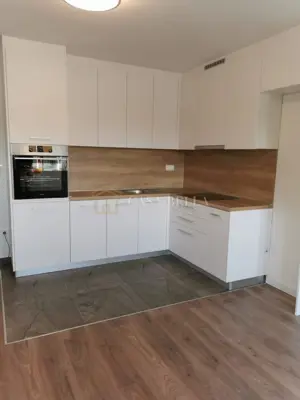
67 m² apartment, Centar Velike Gorice - fully furnished
Centar, Velika Gorica

Newly built apartment Velika Gorica 66.31 m²
Centar, Velika Gorica
Apartment 74 m², Velika Gorica Centar - no investment needed
Centar, Velika Gorica