Apartment 89 m², Veliko Polje - new build and balcony
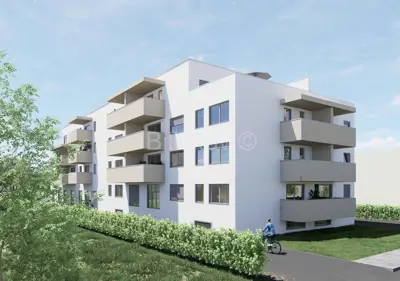
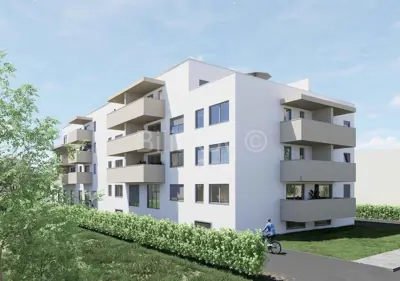
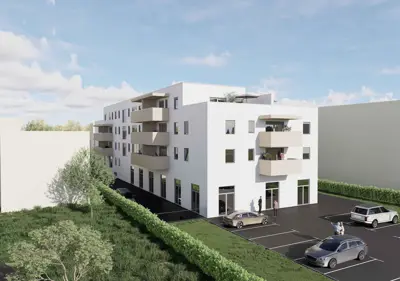
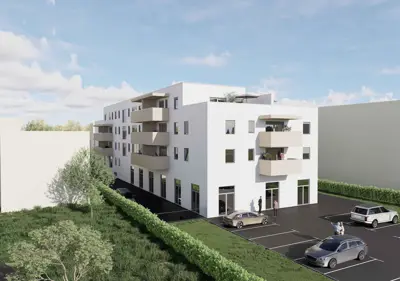
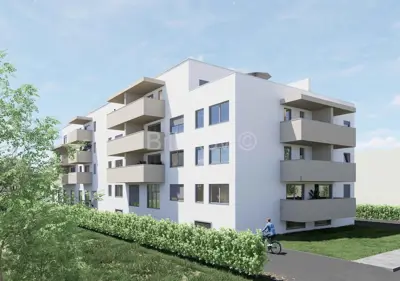
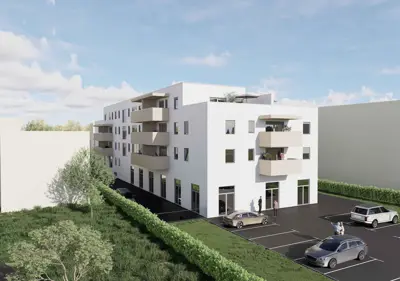
In Velikom Polju, in a well-connected location with access from Avenije Većeslava Holjevca, a modern residential new development is being prepared, with planned move-in in spring 2027. The project is signed by a long-established construction company with extensive experience in building and a recognizable standard of quality.
Special attention has been paid to the functionality of the space, the choice of materials, and the quality of the finish. Contemporary architecture and carefully designed layouts create a pleasant and functional space for everyday life, while the finishing materials are focused on durability, aesthetics, and a high standard of living.
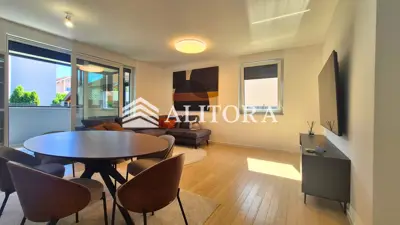
Galeković parquet flooring, made and customized according to special specifications, is planned for the interiors, while the bathrooms and kitchens will be equipped with premium Italian porcelain ceramics. The bathrooms are planned with sanitary fittings from the renowned manufacturers Grohe and Hansgrohe, as well as separate walk-in shower cabins with custom-made glass partitions.
The entrance doors will be high-quality Kolnoa anti-burglary doors, in a two-tone design, with an elegant white interior side. The interior will be further complemented by modern room doors in a matte white finish with discreet minimalist longitudinal grooves.
The location is especially practical for everyday life. The building will have direct access from Avenije Većeslava Holjevca, a bus stop is located approximately 100 m from the building, and Osnovna škola Velika Mlaka is approximately 500 m away, making the location practical for families with children as well.
The project is conceived as a combination of contemporary architecture, quality workmanship, and carefully selected materials, with an emphasis on functionality and the lasting value of the space.
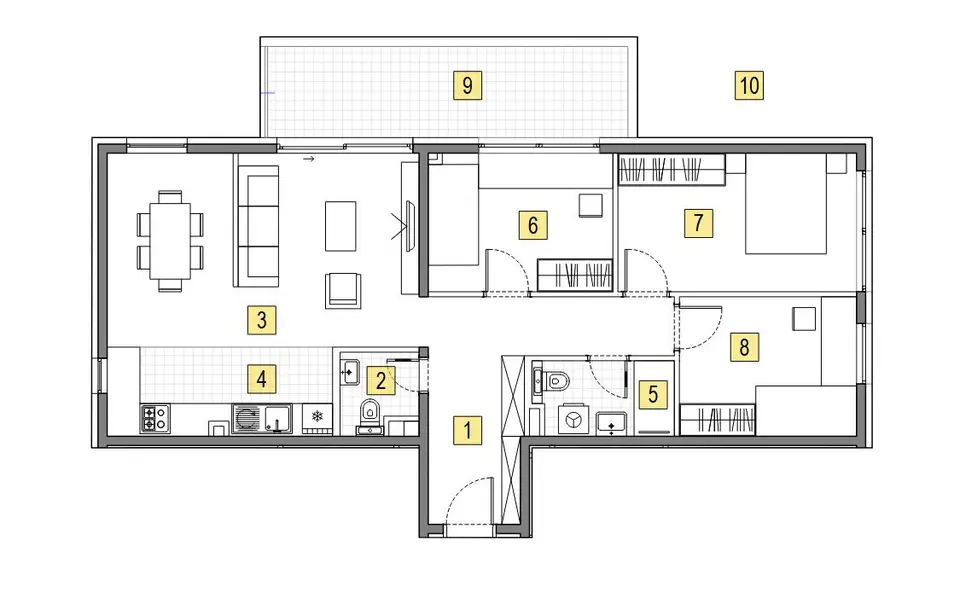
- Label: S001
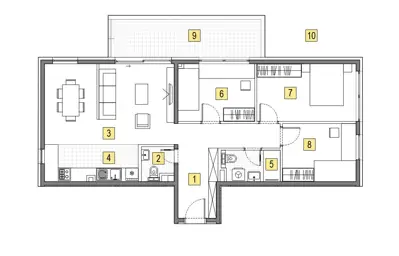
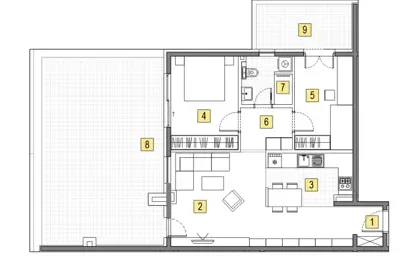
- Layout: entrance 11.97 m², toilet 2.34 m², living room and dining room 23.57 m², kitchen 7.79 m², bathroom 4.07 m², room 1 9.74 m², room 2 13.02 m², room 3 10.01 m², balcony 12.94 m² (6.47 m²)
- Total: 88.98 m²
The agency Alitora operates under its general terms and conditions and its brokerage price list.
Units in this development
7 units for sale.
| Listing | View listing | |||
|---|---|---|---|---|
|
83 m² | - | 293 370 € | |
|
86 m² | 3 | 299 635 € | |
|
86 m² | - | 308 196 € | |
|
89 m² | - | 320 328 € | This listing |
|
90 m² | - | 322 236 € |
Location
More options
Additional information
Mark as duplicate
Report listing
Similar listings in Veliko Polje
Apartment for sale in Veliko Polje, 81 m²
Veliko Polje, Novi Zagreb - Istok
Furnished Apartment in Veliko Polje
Veliko Polje, Novi Zagreb - Istok
Apartment for sale in Veliko Polje, 83,3 m²
Veliko Polje, Novi Zagreb - Istok

Apartment 90 m², Veliko Polje - 2 rooms, attic space
Veliko Polje, Novi Zagreb - Istok