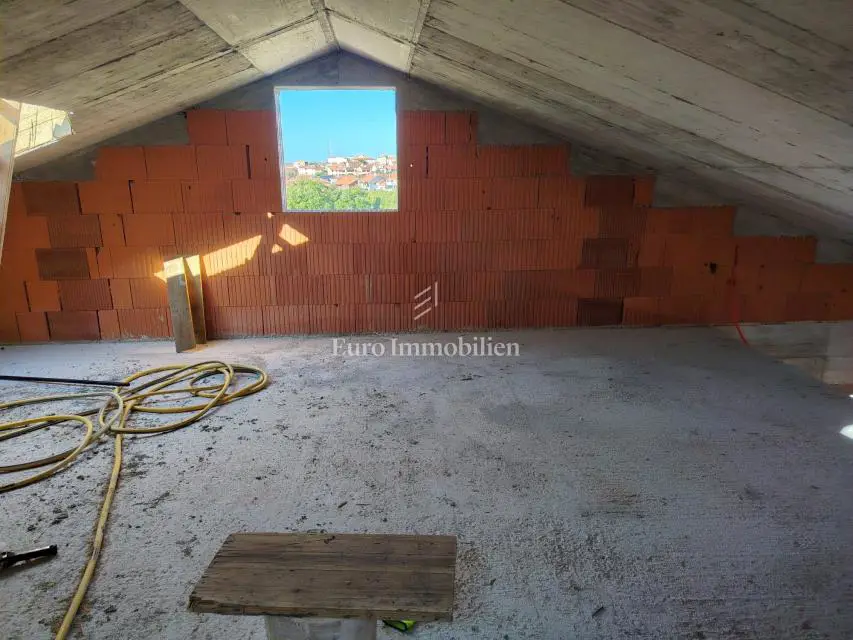
Apartment 109 m², Pula, Pragrande - city view and green oasis
The apartment in a new building on the second floor with a gallery stands out with views of the city and the landscape and is available for purchase. This property combines contemporary architecture, top-quality construction, and a carefully designed living concept, along with an attractive location and investment potential.
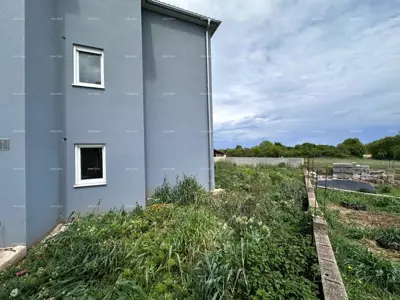
The landscaped exterior and well-kept grounds create a pleasant green setting filled with peace, freshness, and a sense of privacy. Right at the entrance to the building there is a storage room belonging to the apartment, a practical additional space for better functionality and organization.
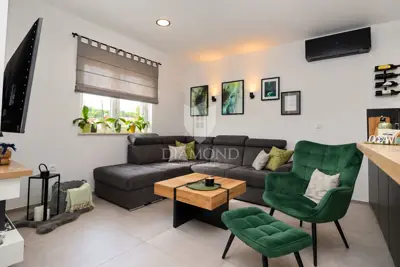
The apartment is designed with an emphasis on comfort, functionality, and a harmonious connection between all rooms. A large glass wall brings plenty of natural light into the space, creating a feeling of airiness, warmth, and connection with the outdoor surroundings.
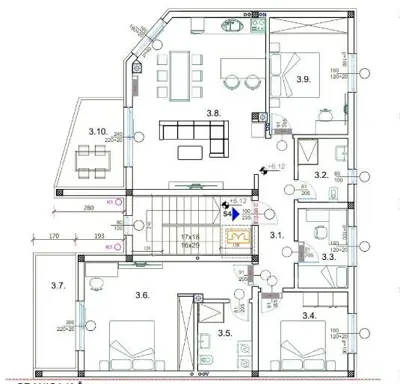
Apartment layout: hallway, first spacious bedroom, second bedroom, bathroom, kitchen with dining area and a spacious living room.
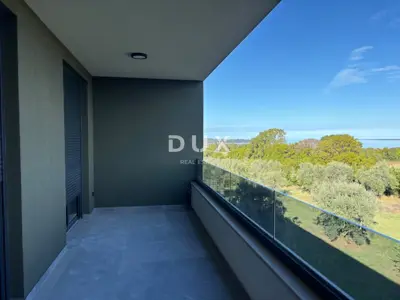
Outdoor and additional spaces: terrace, additional room with a toilet, gallery with extra square meters and a view of the landscape, storage room belonging to the apartment at the entrance to the building.
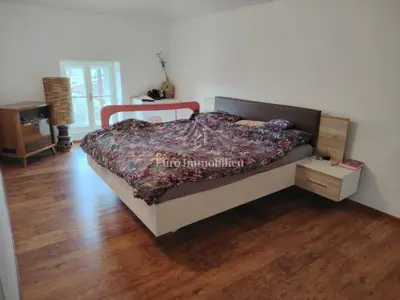
The first bedroom is designed as an intimate and peaceful oasis for a married couple, while the second is suitable for a children's room, guest room, or a space adapted to the individual needs of the future owners. The kitchen with dining area and living room is conceived as the central place for family gatherings, socializing, and relaxation.
From the living room there is access to the terrace, which naturally continues into the landscaped additional room with a toilet, emphasizing the connection between the indoor and outdoor spaces. The property is designed as a living space that combines contemporary style, functionality, elegance, and the beauty of a green environment.
Agency fee: calculated in accordance with the General Terms of Business.
Location
More options
Additional information
Mark as duplicate
Report listing
Similar listings in Pula
Apartment 123 m², Pula Centar - renovated and furnished
Centar, Pula
Apartment in an attractive location - apartment D/Z2, Premanturska cesta
Centar, Pula
Apartment 104 m², Pula Monte Zaro - renovated and spacious
Monte Zaro, Pula
Penthouse 118.8 m², Štinjan - sea view and terrace
Štinjan, Pula
Apartment 103 m², Veruda, Pula - sea view
Veruda, Pula
Apartment 117 m², Pula, Centar - 4 bedrooms and 2 terraces
Centar, Pula
We are selling an apartment in a new building!
Centar, Pula
Apartment 115 m², Valdebek - 3 bedrooms and 2 bathrooms
Valdebek, Pula