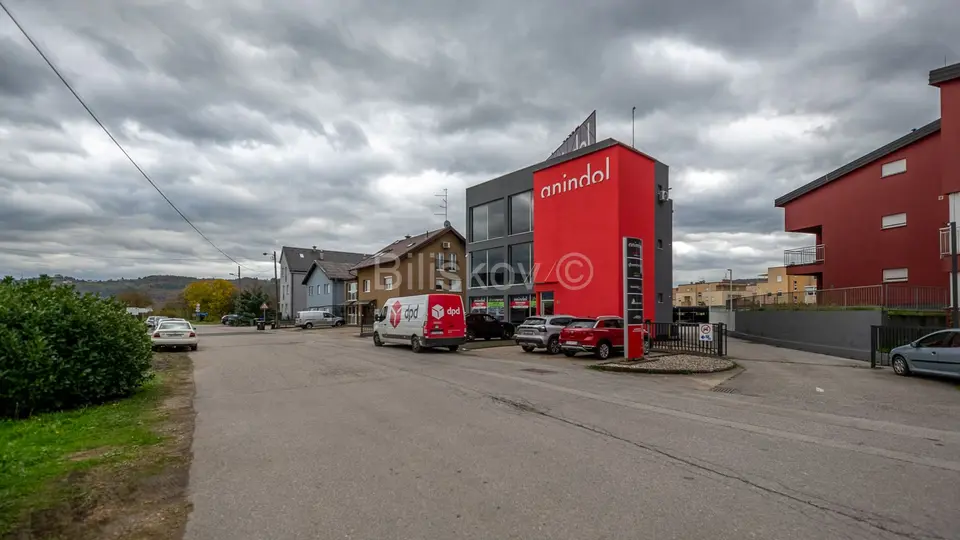
Commercial building 680 m², Samobor Center, excellent micro-location
In Samobor, a commercial building with an area of 680 m² on a plot of 488 m² is for sale. It was built in 2003 and arranged over four floors: basement, ground floor and two upper floors.
The building is divided by floors, and the ground floor, first floor and second floor are separated so that each floor has its own entrance door. Communication between the floors is possible via a heated staircase. Given the type of construction, the partition walls can be changed as needed, except for the WC.
- Basement: entrance via a ramp at the rear of the building, space for vehicle preparation and minor services with storage, industrial Hormann entrance door with a pass-through door and electric control, industrial floor, skylight windows, connected to the ground floor by stairs, 170 m².
- Ground floor: main entrance to the building staircase and entrance to the space, currently a car showroom / rent-a-car, WC, kitchenette, quality ceramics on the floor, Knauf ceiling with built-in LED lighting, air-conditioned, 170 m².
- First floor: entrance from the staircase, larger space, currently an accounting office with 6 workstations and 2 tables for clients, two separate offices, WC, kitchenette, laminate flooring, Knauf ceiling with built-in quality lighting, air-conditioned, 170 m².
- Second floor: entrance from the staircase, two rooms, WC, kitchenette, laminate flooring, Knauf ceiling with built-in LED lighting, 170 m².
There are seven parking spaces in front of the building on the plot. The building has optical and ISDN connections, a complete internal telephone installation, a complete installation for a computer network for about 20 workstations with the possibility of expansion, and a complete video surveillance system covering the interior and exterior with 8 cameras.
The exterior joinery is gray PVC with "izo/low e" glass and marble "benches". Most of the lighting is LED, and a smaller part is energy-saving. The building is visually attractive, in excellent condition and in a very good microlocation.
The building is currently rented, and the lease can be taken over.
Behind the building there is additional land that can be purchased. The land area is 1,858 m², it is fully asphalted, enclosed by a new fence about 2,20 m high and illuminated with floodlights. There is also a canopy in the parking area for 80 vehicles, illuminated by about 40 neon lights.
- EC: B
- Orientation: North-South-East-West
- Heating: Central floor gas / air conditioning
- Purchase price: 1,650,000 €
Location
Additional information
More options
Real estate broker: Biliškov Nekretnine d.o.o., registered at Cesta dr. Franje Tuđmana 866A, 21217 Kaštel Stari. Office addresses are available on the agency profile Biliskov Nekretnine.