House 260 m², Kustošija - near Ilica and greenery
Kustošija
A unique detached family house of 260 m², built in the style of pre-war bourgeois villas from the 1930s. It is located among family homes, just 3 minutes from Ilica, offering privacy, greenery, and forest.
The house spans three levels and has an attic with renovation potential, a balcony, and a view of the city.
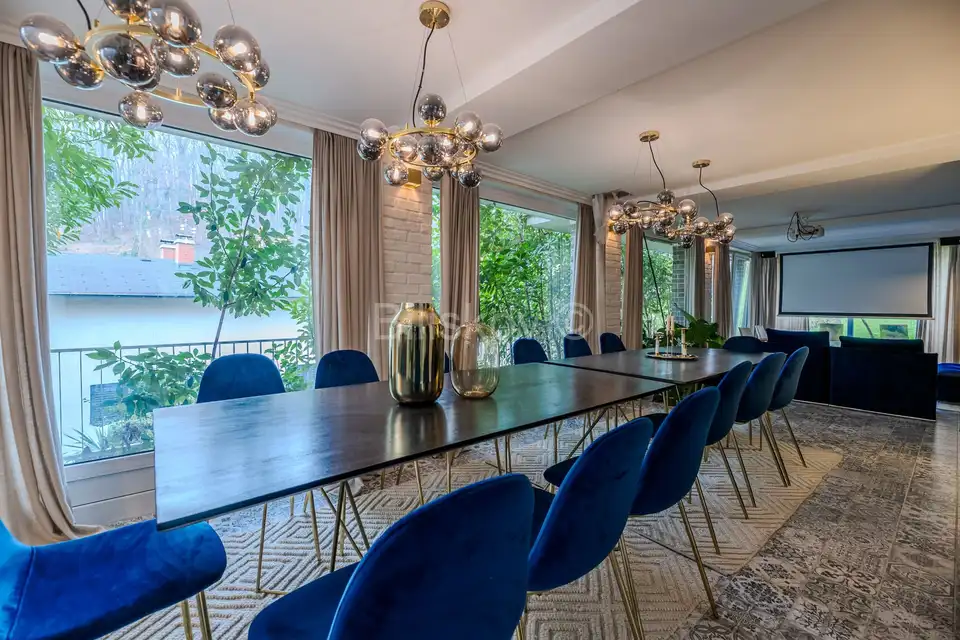
The ground floor has a separate entrance and a modern glass-enclosed space with a view of the greenery, also suitable for business use, a home cinema, a dining and gathering area for 14 people, a large bathroom with a jacuzzi and a small gym, and a storage room.
The upper ground floor is the second part of the house, arranged in a classic style, with an entrance hall, a dining room with access to a spacious 60 m² terrace overlooking the forest, a separate kitchen, a spacious living room with a library, and a small guest WC.
The first floor contains the sleeping area with two rooms, a bathroom, and a small terrace.
The attic is an unfinished space with the possibility of conversion into additional living space; there is a conceptual design for the layout by a renowned architectural studio, which the owners are willing to hand over to the new owner.
The house is suitable for a family or for those looking for a property with the possibility of separate residential or commercial space, which can be used or rented out. The ground floor and the upper part of the house can be connected by an internal staircase to increase the living area.
The property is oriented to the southwest, is full of natural light, and provides a pleasant and relaxing atmosphere.
- Parking: Secured on the plot in front of the house for two vehicles
- Heating: Gas central heating
- Energy Certificate: In progress
- Price: 450,000 €
- Link: https://youtube.com/shorts/uIlvV5xtNvQ
Location
Additional information
More options
Real estate broker: Biliškov Nekretnine d.o.o., registered at Cesta dr. Franje Tuđmana 866A, 21217 Kaštel Stari. Office addresses are available on the agency profile Biliskov Nekretnine.