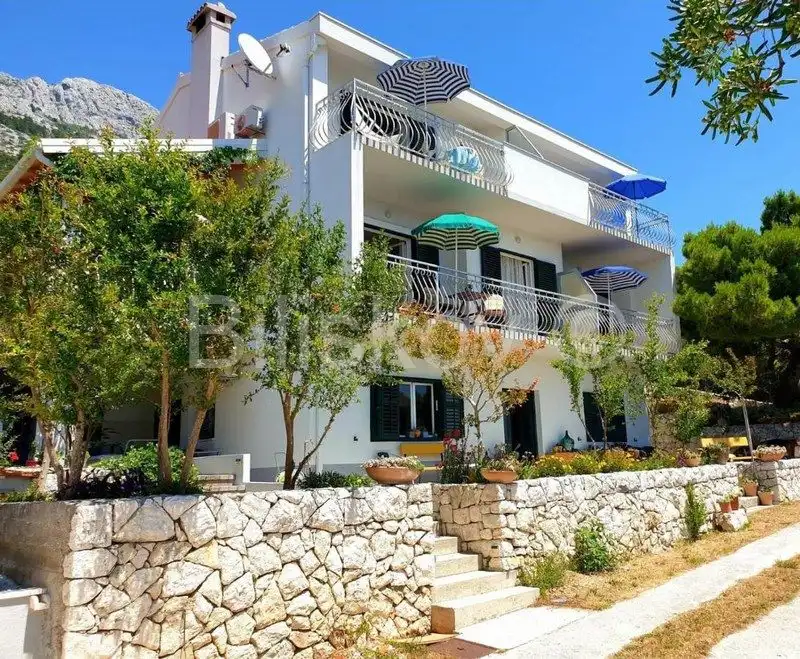
Apartment house, Marušići, sea and islands view
Omiš Riviera, Marušići, apartment building with sea and island views.
The duplex house has a usable area of 235 m² + balconies, loggias, storage rooms, covered terrace and summer kitchen, with an area of 117 m², which is 291 m² in total. The house has 3 floors and is located on a plot of 442 m².
On the ground floor there is an apartment of 80 m² with a living room, kitchen, dining room, 3 bedrooms and 2 bathrooms + storage room of 25 m².
1st floor: apartment A: 43 m² (bedroom, living room, kitchen, bathroom and loggia) + covered terrace 27 m².
apartment B: 37 m² (living room, kitchen, bedroom, balcony and loggia with sea view + summer kitchen 8 m²)
2nd floor: 2 apartments, each 37 m², consisting of a bedroom, living room, kitchen, bathroom, balcony and loggia with sea view.
Special features: balconies, loggias, storage rooms, covered terrace + summer kitchen - a total of 117 m².
In front of the house there is a plot of 150 m² which is used as parking for 6 cars.
The cultivated vegetable garden has an area of 340 m².
2 barbecues, one on the ground floor, one on the 1st floor.
There was a purifier.
Suitable for tourism, the owners have been running the business for 20 years.
Location
Additional information
More options
Real estate broker: Biliškov Nekretnine d.o.o., registered at Cesta dr. Franje Tuđmana 866A, 21217 Kaštel Stari. Office addresses are available on the agency profile Biliskov Nekretnine.