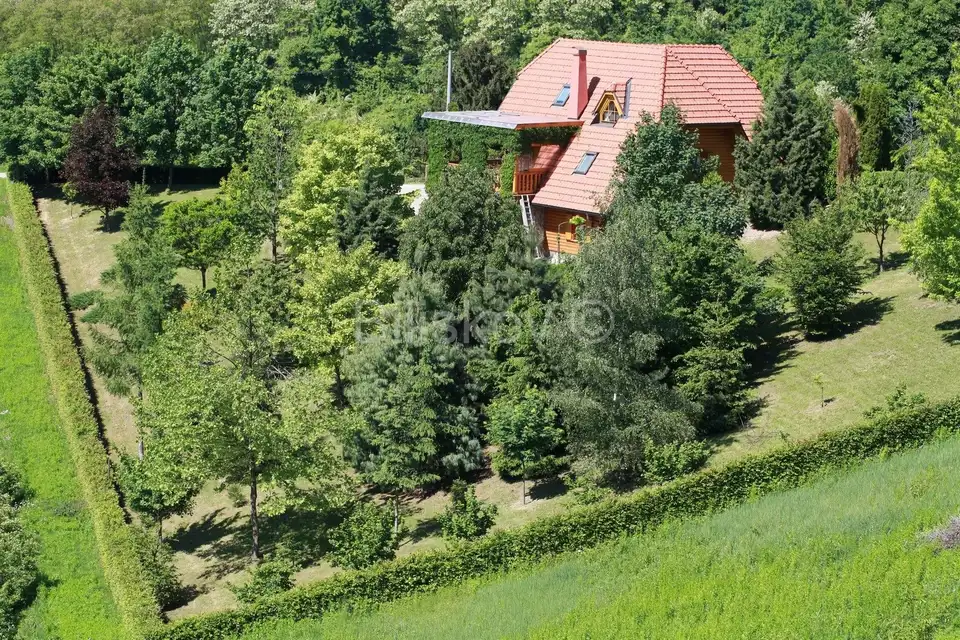
In Gornja Voća, in Varaždinska županija, a detached holiday home with a living area of 143.77 m² is for sale, built in 2005 on a plot of 3,232 m². The property includes a large garden, terraces, a swimming pool, outdoor areas for relaxing and dining, a children's playground, and parking.
The house offers an escape from busy city life in a peaceful, green natural setting with beautiful views of the hills and nearby vineyards. It is ideal as a weekend retreat.
The house has capacity for 3 bedrooms and extends over three levels: ground floor, attic and basement.
Ground floor: kitchen, living room, dining room, bathroom with toilet, and access to a large terrace with a barbecue.
Attic: 3 bedrooms and a bathroom with a toilet.
Basement: wine cellar, a room with a jacuzzi and sauna, and a hobby room with a washing machine and dryer, refrigerators for drinks and food.
Auxiliary building: 70 m², serving as the pool machine room, and also comprising a storage room and a toilet.
- Orientation: North-East-West-South
- Heating: wood-burning fireplace, air conditioning
- Energy Certificate: C
- Price: €470,000
Location
Additional information
More options
Real estate broker: Biliškov Nekretnine d.o.o., registered at Cesta dr. Franje Tuđmana 866A, 21217 Kaštel Stari. Office addresses are available on the agency profile Biliskov Nekretnine.