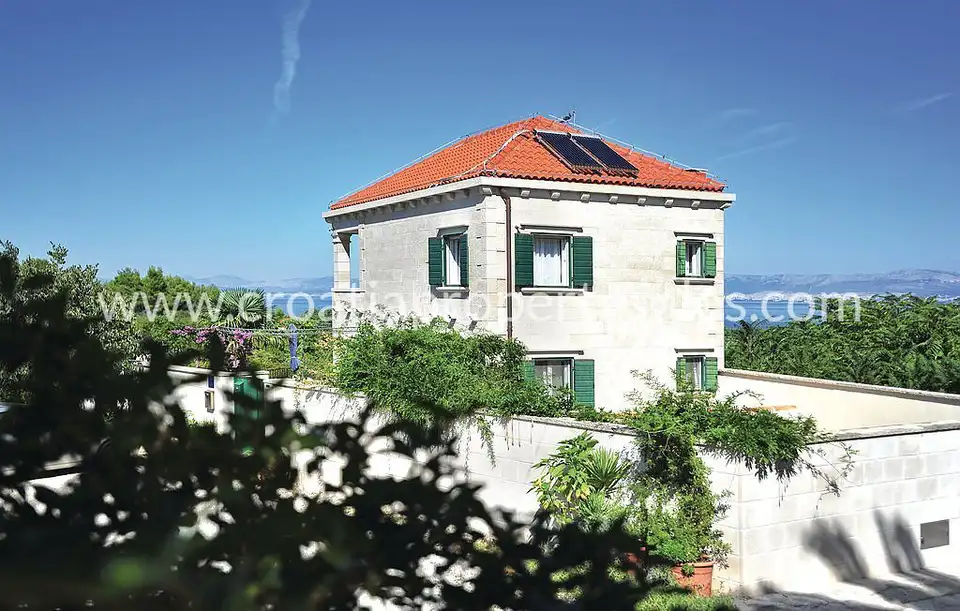
House, Brač, 202 m², 980 000 €
Comfortable villa of 202 m² is located on a plot of 270 m² in a quiet location in a typical Dalmatian town and is sold furnished. The property spans the lower and upper ground floor, first floor and attic, with beautiful sea views.
On the south side of the entrance, on the right, there is a swimming pool and sunbathing area, while the upper ground floor is entered straight ahead.
Upper ground floor: living room, kitchen, fireplace room, guest toilet.
First floor: two bedrooms with a bathroom, balcony with sea view.
Attic: office space that can be converted into a bedroom or a social area.
Lower ground floor: spacious living room, kitchen, two bedrooms, bathroom, exit to a large courtyard with a fireplace room, sauna, and table tennis area.
From the upper ground floor, inner stone stairs lead to the first floor, while other stairs lead down to the lower ground floor. Wooden stairs lead to the attic. Each floor has 70 m² of living space.
The villa has underfloor heating, solar panels, and a heated swimming pool. The entire property is clad in hand-worked stone. The furniture and the whole house are luxuriously decorated with carefully selected materials. The property has vehicle access, two parking spaces, and all infrastructure.
- Distance from the sea: 1 km
- Distance from the center: 1 km
- Distance from the ferry port: 3 km
- Distance from the airport: 35 km
Location
Additional information
More options
Real estate broker: P.M.C. 2009 d.o.o., registered at Gajeva 18, 21000 Split. Office addresses are available on the agency profile Croatia Property Sales.