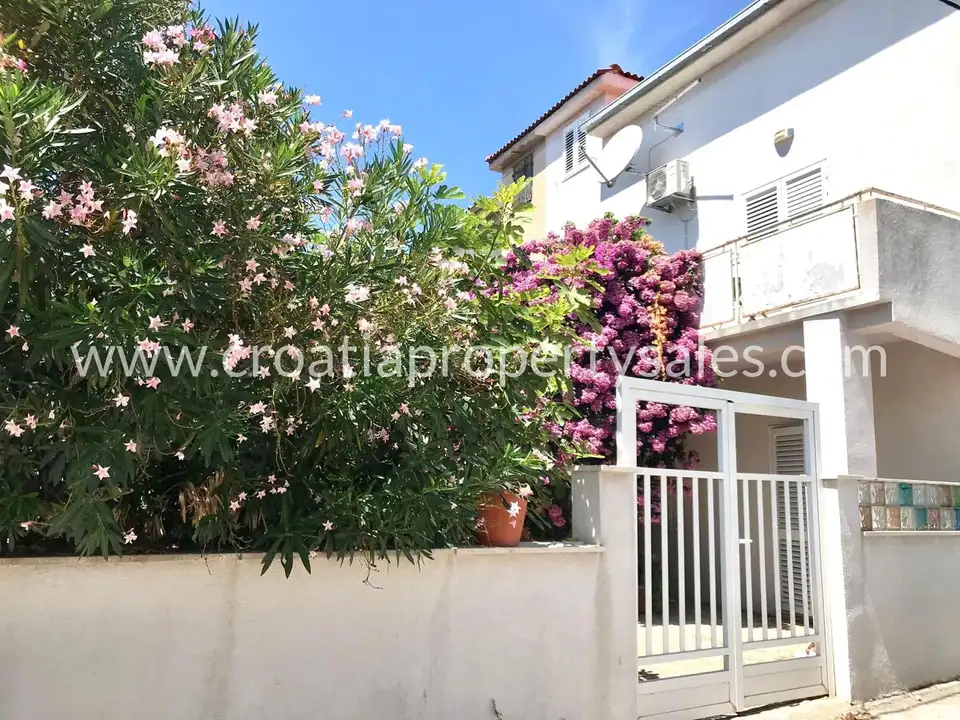
A spacious old family house in the heart of the Kaštela Riviera, located close to all amenities and about 300 m from the sea. The house was built in 1939/40 and has recently been fully renovated by the current owner to a high standard.
It has been renovated with a new tiled roof and PVC windows on all sides.
- Total area of the house: 190 m²
- Garden: 65 m²
- Garage: 25 m²
- Distance from the sea: about 300 m
The first floor comprises a 40 m² commercial space with a separate street entrance and a small toilet, which can be rented out or used for business purposes, as well as a modern kitchen and an elegant dining room/living room with a separate entrance from the garden.
The upper floor has three bedrooms and a utility room with access to a 25 m² north-facing veranda. The utility room can easily be converted into another kitchen, with water and sewage pipes nearby. The master bedroom has air conditioning and access to a large 17 m² balcony overlooking the private garden.
The third floor/attic is 60 m² and features an open-plan bedroom/living room with a private bathroom.
Between the first and second floors is the main bathroom, recently renovated with all new fixtures and fittings.
The private garden with fruit trees and flowers is ideal for an afternoon break or family get-together.
Location
Additional information
More options
Real estate broker: P.M.C. 2009 d.o.o., registered at Gajeva 18, 21000 Split. Office addresses are available on the agency profile Croatia Property Sales.