
House 224 m², Donja Dubrava - quiet location and good connectivity
A spacious detached house with a total living area of 224 m² is for sale, located in a quiet and well-connected part of Zagreb - Donja Dubrava. Thanks to its functional layout and excellent use of space, the property is suitable for a larger family, an investment, or conversion into several separate residential units.
- Floors: ground floor, first floor, attic in shell construction
- Ground floor and first floor: total of 7 rooms, 2 kitchens, 2 bathrooms with toilets, entrance hall, balcony
- Additional features: garage, basement, storage room, fenced yard, 3 parking spaces
The house is of quality masonry construction (concrete and brick), and the structure, roof, and installations are in good condition. The property has gas-fired central heating and is connected to the municipal water supply, sewer system, electricity, and gas.
The attic offers additional potential for conversion into another apartment, a workspace, or a spacious family floor, while the layout of the entire house allows for up to three separate residential units.
A particular advantage of this property is its quiet microlocation combined with excellent transport links and proximity to all amenities needed for comfortable everyday living.
The house is located in Donja Dubrava, close to the tram zone and all key amenities for daily life. In the immediate vicinity there are schools, kindergartens, shops, a health centre, pharmacies, public transport, and numerous other amenities. Excellent transport connections provide quick access to the city centre and other parts of Zagreb, while the peaceful surroundings offer a pleasant family atmosphere.
- Ownership: clear
- Purchase option: via a home loan
- Agency fee: 2% + VAT
- Object ID: 5232
Location
More options
Additional information
Mark as duplicate
Report listing
Similar listings in the City of Zagreb
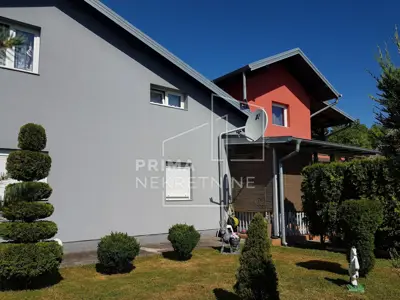
Buzin, detached house, 285 m²
Buzin, Novi Zagreb - Istok
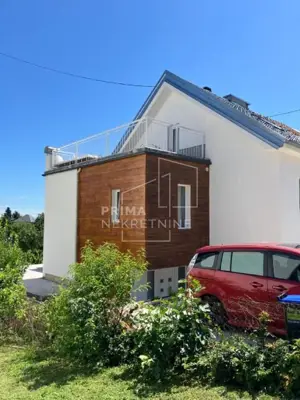
House 230 m², Remete - quiet street and garden
Remete, Maksimir
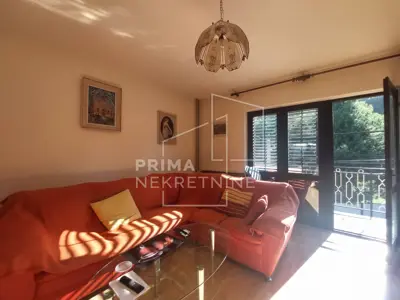
House 240 m², Kustošija - three apartments, garage and cellar
Kustošija, Črnomerec
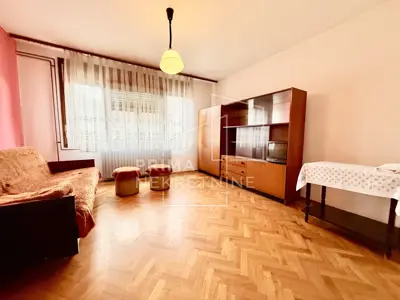
House 240 m², Kustošija - three residential units
Kustošija, Črnomerec
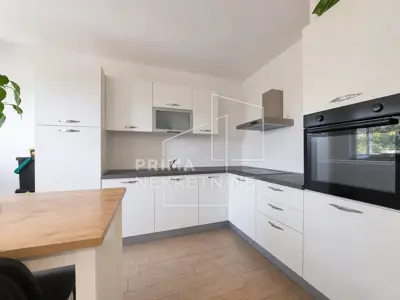
Ivanja Reka, detached house with garage, 230 m²
Ivanja Reka, Peščenica - Žitnjak
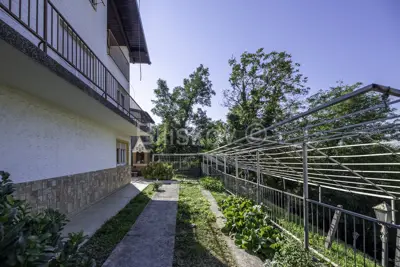
House 274 m², Gračani - panoramic views
Gračani, Podsljeme
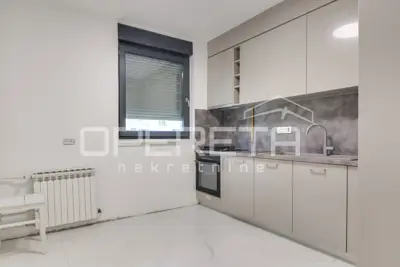
House for sale in Trnovčica, 220 m²
Trnovčica, Gornja Dubrava
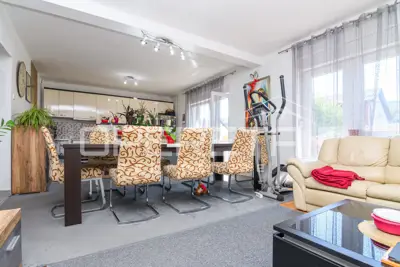
House for sale in Gornja Dubrava, 225 m²
Gornja Dubrava