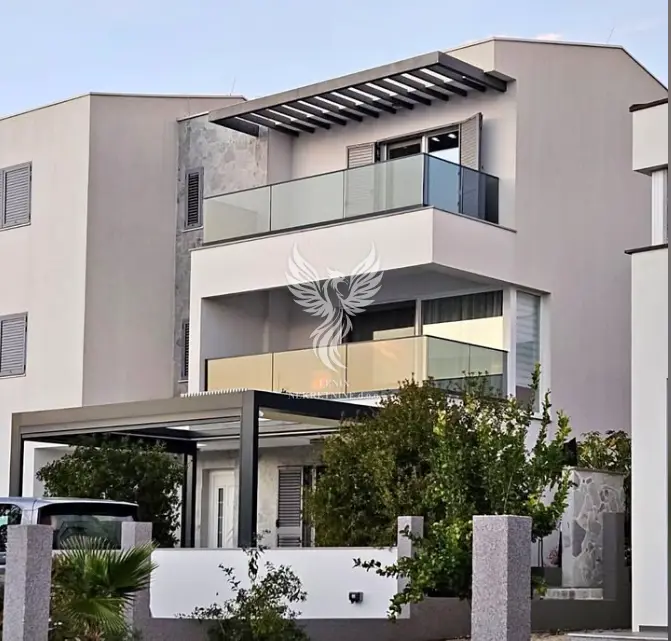
House for sale in Vodice, 152,4 m²
A beautiful duplex house is for sale in the wider center of Vodice, in an attractive location near the waterfront and ACI Marine. The house was built and completed in 2019 and extends over three floors, with sea views and views of Vodice from the upper terrace.
Vodice is one of the best-known tourist destinations on the Šibenik Riviera, located on the coast near Šibenik. It is known for its long landscaped beaches, crystal-clear sea, and rich range of amenities throughout the year. The town offers excellent infrastructure, numerous restaurants, cafes, a marina, and a variety of sports and recreational activities. Nearby are Krka National Park and Kornati National Park, which further enhance the attractiveness of the location. Vodice is an ideal choice for those seeking a dynamic atmosphere, a developed tourist offer, and a secure investment in an attractive Adriatic location.
- Location: wider center of Vodice
- Distance to the waterfront and ACI Marine: 700 m
- Distance to the main road: 300 m
- Plot: 563 m², shared with another semi-detached building that the house is attached to
- Total area of the house with all appurtenances: 152.43
- Living area: 134.52 m²
- Garden: 92.50 m²
- Parking spaces: 3 outdoor parking spaces, each 12.50 m²
- Floors: ground floor, first floor, and second floor
- Energy certificate: A
The ground floor comprises an entrance area, living room, kitchen with dining area, bedroom, two terraces, bathroom, and storage room, with a total area of 56.92 m².
The first floor comprises a living room, kitchen with dining area, balcony, bathroom, and staircase, with a total area of 50.87 m².
The second floor comprises a hallway, two bedrooms, a balcony, and a bathroom, with a total area of 49.87 m².
The layout offers flexibility: the first and second floors can be combined into one unit, creating a two-level apartment with a total area of 100.74 m².
The property was built and finished to the latest standards in the style of an urban villa with all necessary amenities.
- Equipment and construction: floor waterproofing and insulation in the bathrooms, roller-installed exterior joinery, underfloor heating in the bathrooms, internet, satellite television, exterior aluminum and interior PVC joinery, 10 cm thick styrofoam facade, glass railings, intercom, air-conditioning units for heating and cooling in all rooms
- Additional options: possibility of installing a fireplace, with the chimney already in place; preparation for central heating
- Yard: outdoor lighting with sensor, barbecue, covered terrace with retractable awning, solar shower
- Category: 4-star holiday home
- Rental: the house has not been rented out so far, but that option is open
- Documentation: building permit and occupancy permit, clean title deed
Location
Additional information
More options
Real estate broker: Fenix Nekretnine d.o.o., registered at Uskočka 4, 22000 Šibenik. Office addresses are available on the agency profile FENIX Nekretnine.