
Barban, house with auxiliary building and building plot!
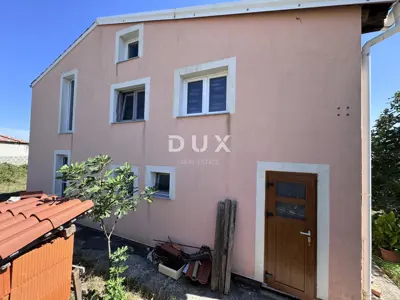
Offered is a detached house of 112 m² on a plot of 1,713 m², representing an excellent investment opportunity. Next to the house there is an auxiliary building used as a storage room and garage, a beautiful tavern with a fireplace, and a utility building.
The house was built in 1973, is in very good condition, and with a little imagination and investment can become your corner of peace, privacy, and enjoyment.
The house consists of an entrance hall, kitchen, dining room, living area, two bedrooms, and a bathroom.
In the tavern with a fireplace, along with trešete and briškula and a barbecue, you can enjoy winter days.
- Utilities: all separate
- Chimney: yes
- Heating: central heating on heating oil
- Ownership: in order
- Purchase: possibility of purchase on credit
On the stated amount from the advertisement, that is, on the achieved purchase price, the buyer pays an agency commission in accordance with the Agency's General Terms and Conditions of Business.
The commission amount includes the cost of preparing the earnest money agreement, preliminary contract, contract, legal advice, registration of ownership, transfer of meters, and legal services, and the preparation of the listed legal documents is paid exclusively by the Agency from the commission amount.
Location
More options
Additional information
Mark as duplicate
Report listing
Similar listings in Barban
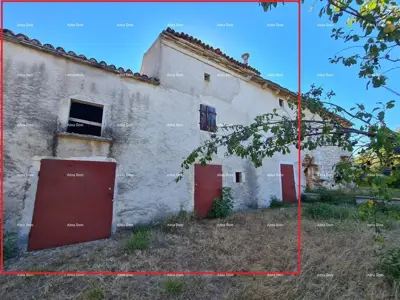
Estate near Vodnjan! Large plot of 6,390 m²!
Barban
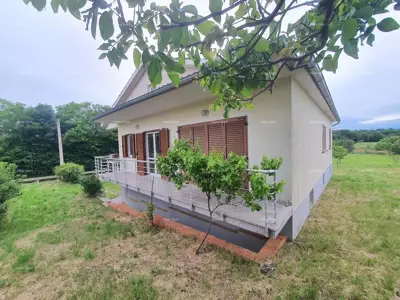
House 130 m², Barban - 3 bedrooms and 2 balconies
Barban
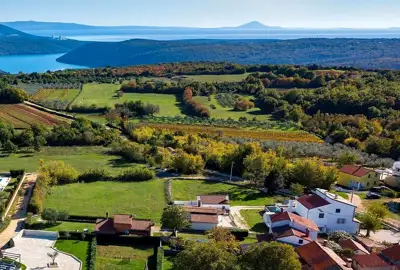
House 134 m², Barban - pool and yard
Barban
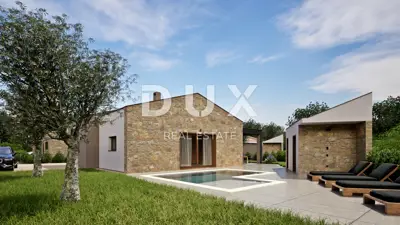
House 102 m², Barban - modern single-storey house with pool
Barban
House 136 m², Barban - two residential units
Barban

House 134 m², Barban - pool and auxiliary building
Barban

House 70 m², Barban surroundings - for renovation
Barban