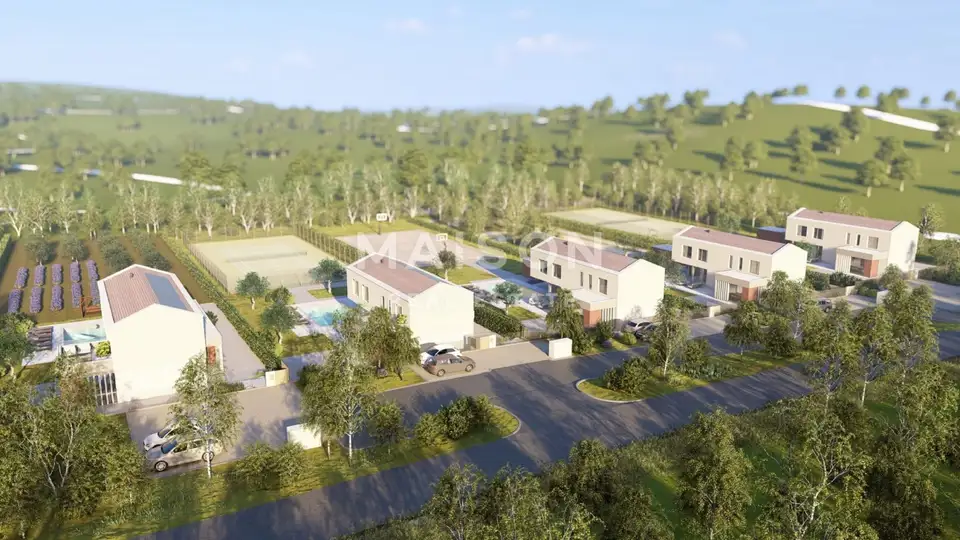
Villa 176 m², Snašići - pool and large plot
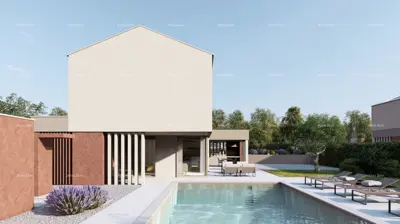
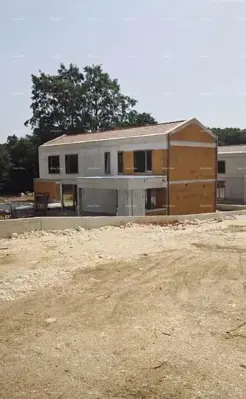
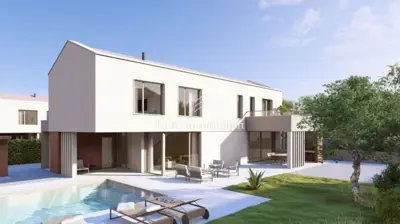
House A is part of a project of five detached villas with a pool in a peaceful, green setting in the hinterland of Labin. It is located on the southernmost plot and stands out for its larger land area and carefully designed grounds with numerous features.
Each villa has been designed with an emphasis on contemporary style, functionality and comfort, making it a suitable choice for family living, holidays or investment in tourist rentals.
- Total plot area: 2,710 m²
- Landscaped grounds: 910 m²
- Green areas: 785 m²
- Paved terraces: 125 m²
- Private parking: 128 m²
- Net residential area of the house: 176 m²
- Ground floor: 88 m²
- First floor: 88 m²
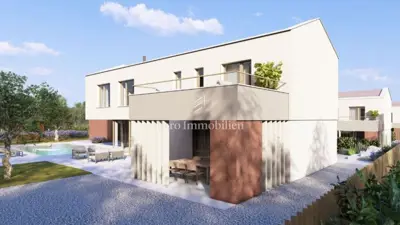
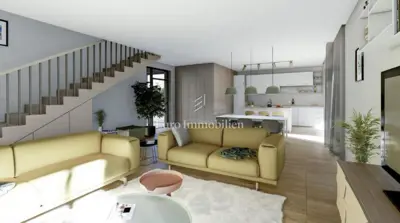
- Ground floor: spacious open-plan living room with kitchen and dining area, two covered terraces with access from the living area, storage room next to the kitchen, room for a sauna or fitness area with access to the terrace, guest WC, additional storage room next to the main entrance with external access.
- First floor: four bedrooms, each with its own bathroom; the rooms are oriented to the northwest.
- Pool: total water surface of 48 m², divided into a shallow area for children and a deeper area for adults
- Auxiliary building: with storage
- Covered terraces: for outdoor living
- Landscaped green areas: provide privacy and peace
Modern systems and equipment are planned for installation to ensure a high level of comfort and energy efficiency.
- Heating and cooling: inverter air-conditioning system
- Underfloor heating: via fan-coil system for additional comfort
- Solar power plants: to reduce energy consumption
- Choice of finishing materials: depending on the construction phase
- Object ID code: 1494
The location in the hinterland of Labin offers a combination of natural peace and proximity to urban amenities. In the immediate vicinity there are a shop, school, post office, health center, restaurants and sports facilities.
Thanks to its modern architecture, luxury amenities and large plots, the project represents an excellent opportunity for tourist rental and a quick return on investment, as well as for quality year-round living in Istria.
Related offers
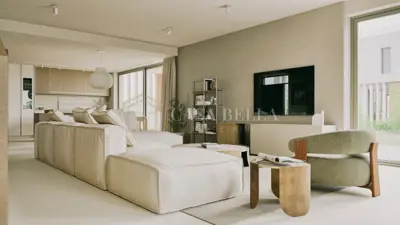
Villas with pools, Snašići near Labin, 283 m²
Labin
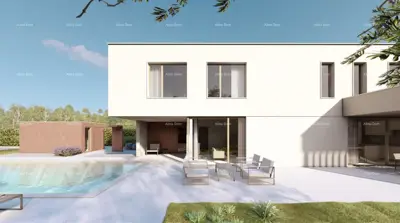
Villa 176 m², Labin - luxury villa with pool
Labin
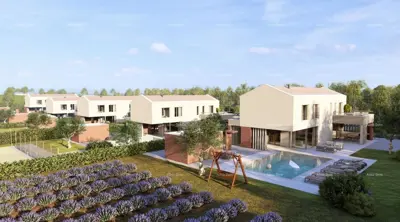
House 176 m², Labin - pool, roof terrace and 4 bedrooms
Labin
Villa 176 m², Labin - luxury project with pool
Labin
Sale of detached villas with a pool in a luxurious residential project, Labin!
Labin
Villa 176 m², Labin - pool and quiet location
Labin
House for sale in Labin, 176 m²
Labin
Labin - modern villa
Labin
Location
Additional information
More options
Real estate broker: Maison Agency d.o.o., registered at Brajšina 30, 51000 Rijeka. Office addresses are available on the agency profile MAISON Realestate.