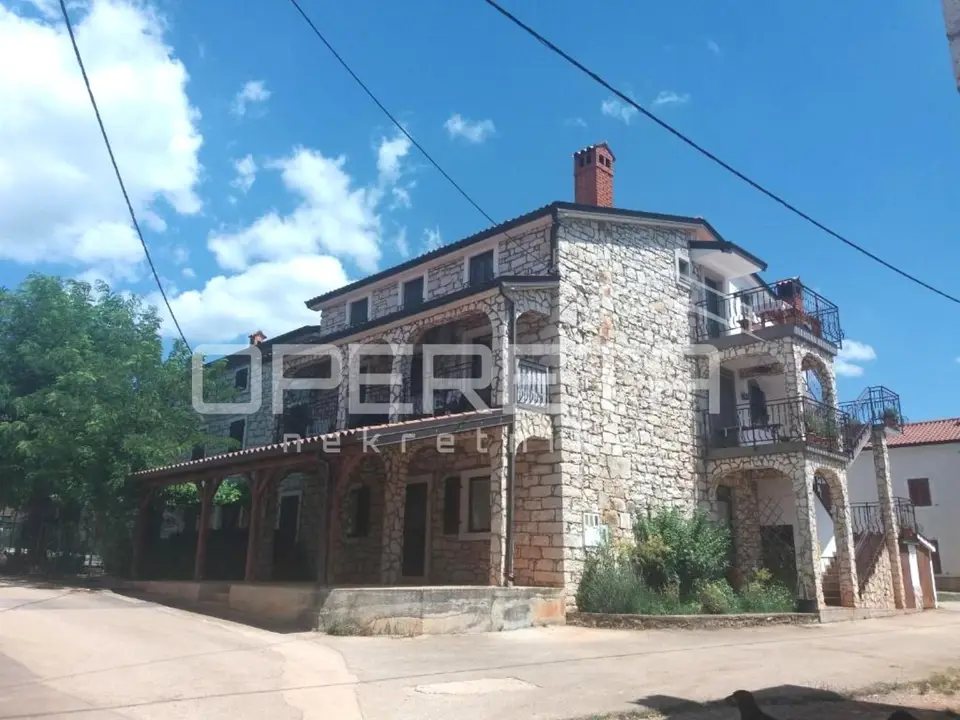
We are offering an estate with a house with a total area of approx. 330 m², spread over three floors, together with additional building land and strong potential for a range of uses. All three floors of the house have separate entrances, allowing for practical separation of the spaces and flexible use.
- Ground floor: space for a tavern and auxiliary facilities, three sanitary facilities.
- First floor: three bedrooms, a kitchen, a living room, one bathroom and a separate toilet.
- Second floor / attic: six rooms and five bathrooms, planned for tourist rental.
Heating and cooling are provided by air conditioning units, while central heating on oil or wood is planned for the entire house.
The estate also includes a large auxiliary building that offers additional possibilities for use.
Next to the house there is building land with an area of approximately 2,900 m², the exact area of which will be determined by a cadastral survey, followed by an additional approx. 4,900 m² of edge building land on which there is an old olive grove.
Thanks to its size and layout, the estate offers the possibility of various uses, from family living to the development of tourist accommodation or the expansion of existing capacities. The spacious plot allows for additional construction and the arrangement of amenities such as a swimming pool, auxiliary buildings or other supporting facilities, in accordance with the applicable spatial planning conditions.
Location
Additional information
More options
Real estate broker: Opereta d.o.o., registered at Božidara Magovca 63, Zagreb. Office addresses are available on the agency profile Opereta Nekretnine.