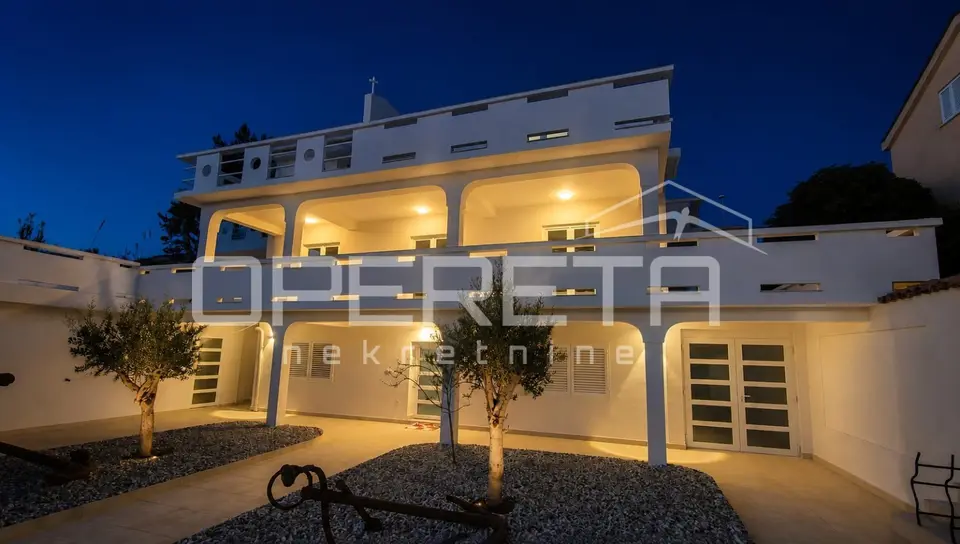
Apartment complex 555 m², Stara Novalja, first row to the sea
In Stara Novalja, in the first row to the sea, a house with five separately divided apartments, large terraces, and open sea views is for sale. Located just a few steps from the sea and the beach, this property stands out for the direct connection between the house, the terraces, and the coast, giving it a character that is rarely found today.
- Plot: 797 m²
- Total property area: approximately 706 m²
- Enclosed interior areas: about 365 m²
- Terraces: almost 300 m²
- Parking spaces: 5 associated parking spaces
The five apartments form completely separate units, allowing several family members to enjoy a comfortable stay while maintaining their own privacy. The property can also be used equally well as a family home by the sea, or combined with the owner’s own use of one apartment and rental of the remaining four units.
The house was thoroughly renovated during 2025. Completely new electricity and water installations were carried out, the joinery and ceramics were renewed, the bathrooms were fitted out, and high-quality custom-made kitchens with appliances were installed. Preparation for solar panels was also completed, while heating installations were laid throughout the entire basement level.
The quality of construction is also evident in the structure of the building itself, from the solid walls to the ventilation space running along the rear part of the house, which contributes to better protection and air circulation within the space. Most of the work has been completed, while the interior still requires final furnishing with furniture and a few minor aesthetic details.
A special part of the property is the area directly in front of the house. Right by the coast there is a terrace of approximately 100 m², ideal for staying by the sea and enjoying the open views and sunsets. A few steps separate it from the beach, and below the terrace there are two storage rooms. Along the coast there are also three boat moorings that the owner has used for many years.
- Ownership: 1/1
- Encumbrances: none
- Apartments: subdivided
- Documentation: the property has an occupancy permit
The first row to the sea, five completely separate apartments, exceptionally spacious terraces, and orderly documentation make this house a rare opportunity in Stara Novalja.
Feel free to contact us for more information and to arrange a viewing.
Location
Additional information
More options
Real estate broker: Opereta d.o.o., registered at Božidara Magovca 63, Zagreb. Office addresses are available on the agency profile Opereta Nekretnine.