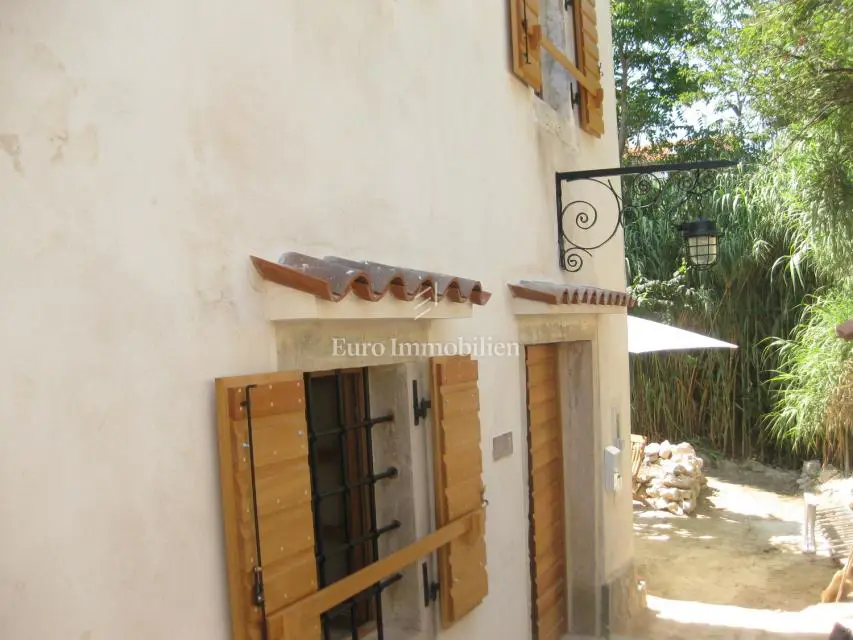
House 108 m², Susak - renovated in authentic style
A house is for sale in the upper village, located in a quiet area. The house extends over two floors and has a total of 108 m², and it is connected to a 58 m² yard on the south side.
The garden-terrace is on a separate plot and construction is possible. The house was renovated in 2013 in the authentic style of the houses on Susak, has been regularly maintained and restored, and is categorized for rental. During construction, the conditions of cultural heritage were taken into account.
It was built of stone and brick, with stone frames for the exterior doors and windows. The roof is covered with thermal insulation and Mediterranean roof tiles, and the reinforced-concrete slab on the upper floor is finished with thermal insulation and a wooden floor. A completely new facade has been made, and the joinery, windows, shutters, and doors are made of Siberian larch. High-quality mosquito screens have been installed on all windows.
The interior of the house combines natural stone, brick, wood, and cement plaster painted white. On the ground floor, old bricks laid in concrete are on the floor, while on the first floor in the hallway and rooms there are new wooden floorboards. The new bathroom with a toilet on the first floor is designed in an indigenous stone-brick style, and high-quality ceramic tiles have been installed on the floor.
New foundations were made for the house, and the 18 m3 water cistern was restored. A water hydrophore has been installed in the house under the stairs, and the drains are connected to the sewer system.
- Ground floor: Kitchen with dining area, living room with a renovated fireplace, staircase, and access to a furnished sandy terrace, 50 m².
- First floor and mezzanine: Hallway with separate double bedrooms, bathroom with toilet, 58 m².
- Staircase: Reinforced-concrete staircase finished with wooden steps and a beautiful wrought-iron railing.
- Terrace-garden: 58 m².
- Capacity: Equipped for 4+2 people.
- Heating and cooling: Dual inverter air conditioning.
- Connections: TV and internet connection.
Location
Additional information
More options
Real estate broker: Euro Immobilien d.o.o., registered at Frana Supila 11, 51000 Rijeka. Office addresses are available on the agency profile Euro Immobilien.