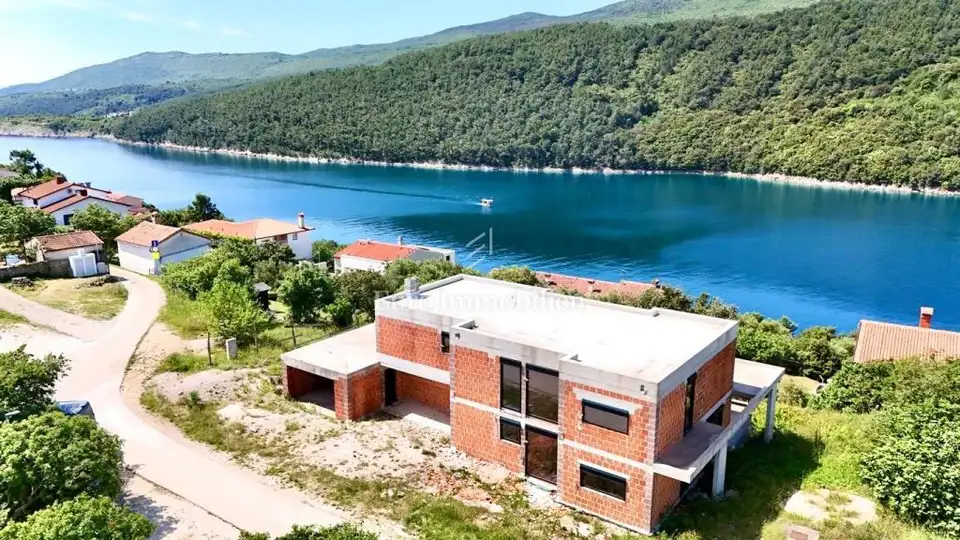
House for sale in Labin, 465 m²
A modern villa with a swimming pool is for sale in the shell construction phase, located just 80 m from the sea in a small place on the eastern coast of Istria, 7 km from Labin.
The property is being built on a 807 m² plot with access from an asphalted road. The joinery and part of the installations have been installed, and the price refers to the property in its current condition.
Basement: total net area 72,40 m², gym, storage room and boiler room.
Ground floor: total net area 221,90 m², garage, open-plan kitchen with dining area and living room, bedroom, storage room and bathroom.
First floor: net living area 170,80 m², three bedrooms, three bathrooms, walk-in wardrobe and an uncovered terrace.
From the living area, large glass walls that allow plenty of natural light lead out to a covered terrace with a truly beautiful sea view, and next to the terrace in the garden there is a swimming pool with a sunbathing area.
There is a sea view from every room.
Location
Additional information
More options
Real estate broker: Euro Immobilien d.o.o., registered at Frana Supila 11, 51000 Rijeka. Office addresses are available on the agency profile Euro Immobilien.