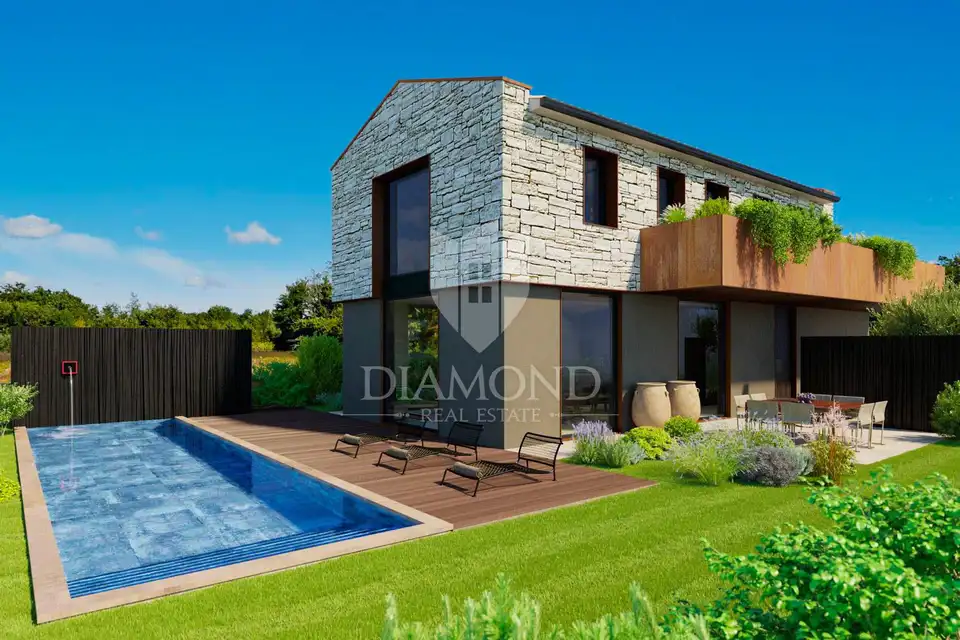
House 176 m², Bale - pool and sauna
In the surroundings of Bale, a house with a pool is for sale, with a total area of 176 m², located on the edge of the settlement and surrounded by greenery. Construction begins on a plot only a few minutes' drive from the center of Bale, and the planned completion date is in spring 2024.
Bale is a beautiful municipality that is increasingly developing in the tourism sector, and this growth is accompanied by a growing population that enjoys the benefits of living in peaceful locations in smaller settlements in the surrounding area. The center of Bale offers a wide range of amenities needed for everyday life and enjoyment.
This is a house bearing the signature of a renowned architect who combines contemporary elements with the tradition and culture of the area, creating a timeless design.
- Ground floor: entrance hall, spacious open-plan living area with kitchen and dining room, toilet, laundry room, wellness area with Finnish sauna and accompanying facilities, technical room behind the house with access from the outside.
- First floor: two rooms with en-suite bathrooms, one of which has direct access to a terrace overlooking the surrounding greenery.
- Heating: central underfloor heating regulated by an air-to-water heat pump, with a thermostat in each room for separate control.
- Cooling: four built-in air conditioners.
- Additional: fireplace in the living area.
- Pool: 37 m²
- Parking spaces: 2
- Object ID: 1029-354
Large glass walls in the living area and rooms provide plenty of natural light during the day and an open view of the yard, with direct access from the living room. A wooden staircase leads to the first floor.
The yard will be landscaped and planted with vegetation characteristic of this area, along with a few olive trees that complete the Mediterranean style.
The property is sold furnished as shown in the photos. It is perfect for living in a peaceful place, as well as for use in the tourism sector through summer rentals, given the growing demand for such properties and the possibility of return on investment.
Location
Additional information
More options
Real estate broker: Global Estate d.o.o., registered at Ulica Roberta Frangeša - Mihanovića 9, 10000 Zagreb. Office addresses are available on the agency profile Diamond Nekretnine.