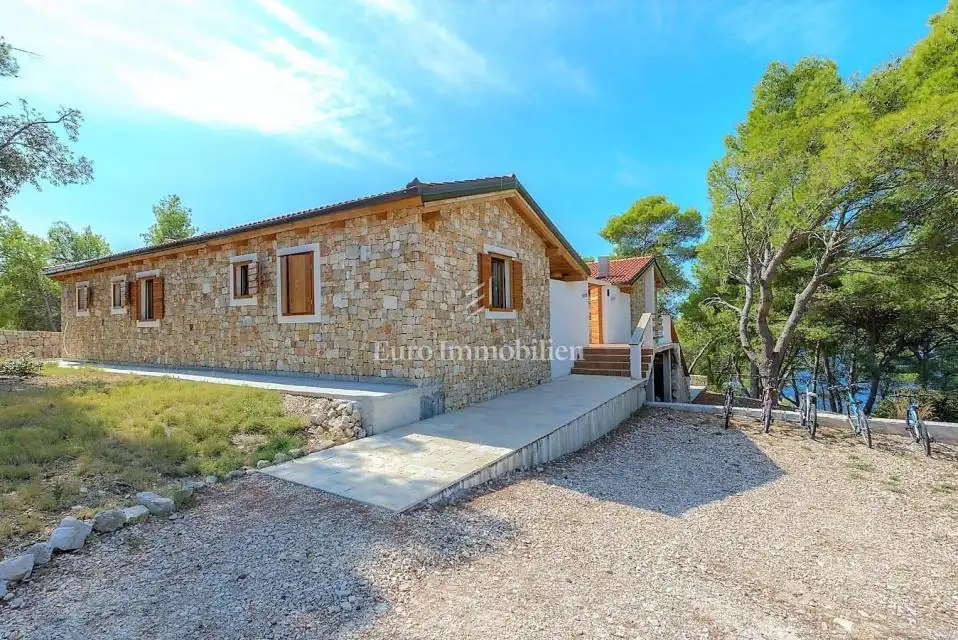
House for sale in Trogir, 180 m²
An idyllic Dalmatian house is for sale, first row to the sea, set on a large plot of over 8,700 m². The property offers complete privacy on a piece of island paradise, surrounded by untouched nature and crystal-clear sea.
This rare property on the market was built in keeping with the spirit of tradition and the distinctive Dalmatian architecture.
The house consists of a basement with a tavern and a ground floor with beautiful terraces and an inner courtyard. The floor plan of the house has approx. 180 m² of interior space, and the central courtyard includes a fireplace, an outdoor dining area and sun loungers.
- Basement: tavern.
- Ground floor / interior: living room with fireplace, kitchen, dining room, four bedrooms, four bathrooms.
- Outdoor areas: two terraces with beautiful views, inner courtyard.
- Terraces: 12 m² and 35 m².
The comfortable living room with fireplace is connected to both terraces, and one bedroom has direct access to the larger terrace.
On the eastern part of the plot, about 40 m from the house, construction has begun on a garage and an auxiliary building.
The entire house is carefully maintained and renovated on an annual basis.
- Solar panels: for electricity and for hot water, i.e. heating.
- Heating installation: pipes have been installed throughout the house in the floors and walls, so radiators or air conditioners are not used.
- Hot water and heating: solar panels for hot water heat the 800 l tank in the tavern, from which hot water and heating are obtained.
- Electricity: solar panels charge batteries in the tavern with a capacity of 950 Ah, which power 2,000 W and 4,000 W inverters that supply electricity to the house.
- Heating system: it was developed in cooperation with one of the leading companies dedicated to the development of innovative heating technology.
- Water supply: provided by an 80,000 l cistern that is filled with rainwater from the roof.
- Roof: a wooden roof instead of a concrete one ensures the house can "breathe", preventing the appearance of moisture.
- Joinery: all joinery is protected by insect treatment and the application of glaze, rather than varnish, to prevent cracking when exposed to the sun.
Location
Additional information
More options
Real estate broker: Euro Immobilien d.o.o., registered at Frana Supila 11, 51000 Rijeka. Office addresses are available on the agency profile Euro Immobilien.