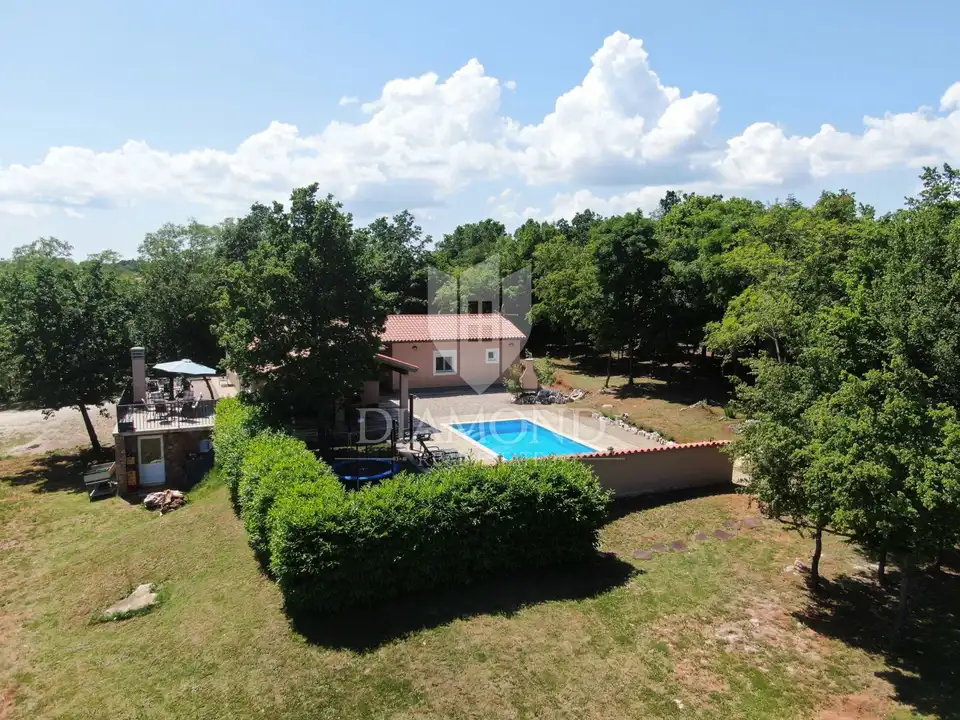
A holiday home with a total area of 181 m² is for sale in a beautiful location, surrounded by natural greenery. It is set in complete seclusion, with a 9,400 m² garden and a 40 m² swimming pool, and a white road along a vineyard leads to it.
This single-storey house is set back from the country road, and the entrance leads into a spacious living room with a kitchen and dining area.
- Layout: spacious living room with kitchen and dining area, 4 bedrooms, 3 en-suite bathrooms, 1 separate bathroom, 1 guest WC, and an associated tavern.
- Heating and cooling: air conditioners in every room and in the living area, enclosed wood-burning fireplace in the living room.
- Additional outdoor features: a lounge with a jacuzzi in the natural shade of the forest overlooking the pool, a mini badminton court, and a built-in barbecue.
- Distances: the first shop, café, and restaurant are 7 kilometres away, and the first beach is 12 kilometres away.
- Potential: tourist rental or family home.
- Object ID: 2003-18
A wealth of beautiful green areas and a landscaped forest further complete the impression of the estate and provide a relaxing atmosphere, peace, and privacy, with all the necessary amenities for living and staying close at hand.
Location
Additional information
More options
Real estate broker: Global Estate d.o.o., registered at Ulica Roberta Frangeša - Mihanovića 9, 10000 Zagreb. Office addresses are available on the agency profile Diamond Nekretnine.