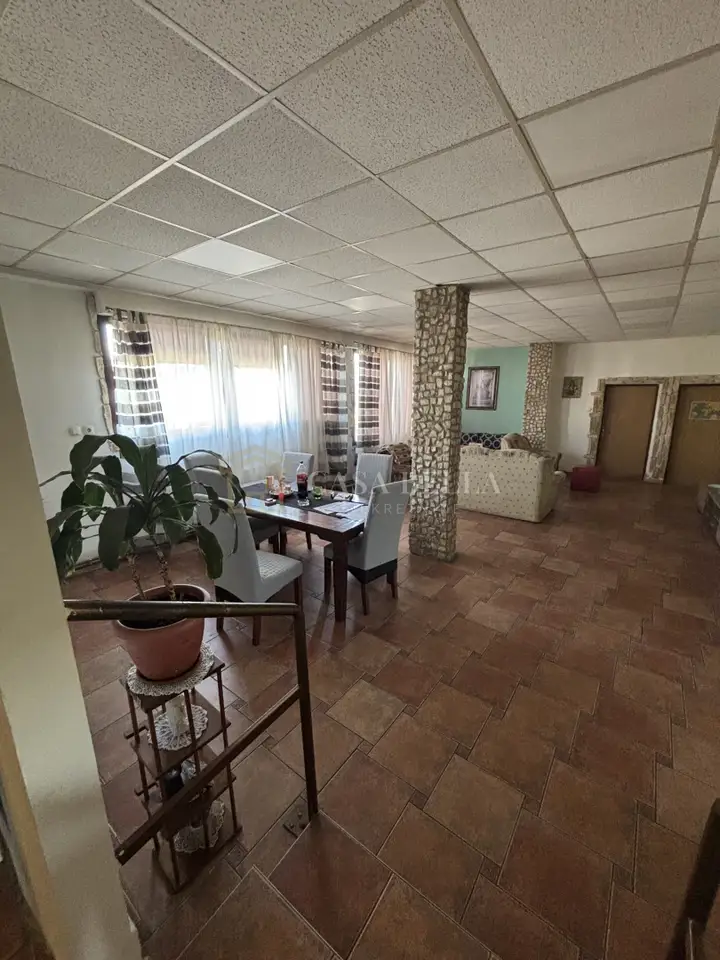
House 179 m², Gornji Kneginec, large yard
220 000 €
Contact
Direct contact for this listing
Darijo Skoblar, mag.oec.
Agency
Floors
Two-storey house
Living area
179 m²
Plot area
757 m²
Energy certificate
E
Year built
1975
Number of rooms
7
Parking spaces
2
Property ID
6953
A spacious family house with a living area of 179 m² is for sale in Gornji Kneginec, located close to all essential amenities and ideal for family life.
- Ground floor: entrance hall and hallway, kitchen with dining area, living room, four bedrooms, boiler room, bathroom, pantry.
- Mezzanine: toilet.
- First floor: entrance hall, two rooms, access to a spacious terrace.
- Outbuildings: two next to the house.
- Yard: fenced and landscaped.
- Total land area: 757 m².
- Three-phase electricity: suitable for machinery used in various trades.
- Courtyard: a gazebo for relaxation, entrance to the yard from two sides.
- Infrastructure: electricity, water, gas, sewerage, fiber-optic internet, three-phase electricity.
- Documentation: in order, ownership 1/1.
- Use permit and certificate: prepared for purchase through a loan.
- Loan option: through our agency, there is a possibility of a more favorable interest rate for a loan.
- Location: school, kindergarten, post office, shop, bakery, Lumini shopping center, and clinic are only a few minutes away.
- Furniture and belongings: the house is sold with all items located in it.
- Internet: possibility of taking over Optima internet with the current package or terminating it.
- Heating: floor heating on wood, and gas is also possible.
An ideal property for peaceful family living with all amenities within easy reach.
Location
Map is indicative; exact location may be approximate.
Additional information
Listing data
Listed on: 10.07.2026.
Finance and documentation
Occupancy permit
Building permit
Parking
Outdoor parking spot
Utilities and heating
City water
City sewer
City gas
Heating: Floor heating
Storage spaces
Storage room / shed
Outdoor spaces
Terrace
Yard / garden
Barbecue
Bathrooms
1 x bathrooms
1 x separate toilets
More options
Real estate broker: Casa Bella Nekretnine d.o.o., registered at Šojska 10/1, 51000 Kostrena. Office addresses are available on the agency profile Casa Bella nekretnine.