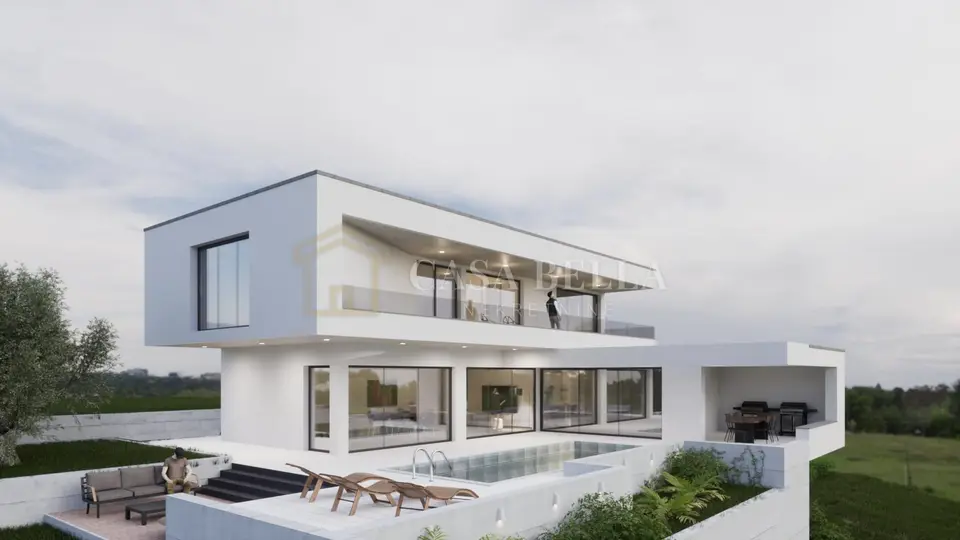
Villa 270 m², Veprinac - pool and 5 bedrooms
In Veprinac, a villa is for sale in the final phase of construction, with a net usable area of 270 m². The facade is currently being installed, and a complete 3D visual presentation of the finished appearance of the building is also available with the property.
The building is designed as a modern family home with an emphasis on functionality, spaciousness, and comfortable living in a peaceful setting, with quick access to Opatija and the sea.
Property features: 5 spacious bedrooms, several bathrooms with a modern layout, a living room connected to the kitchen and dining area in an open-space concept, a sunbathing area with direct access to the pool, a pool that provides privacy and the possibility of complete enjoyment during the summer months, a covered and an uncovered terrace, ideal for outdoor living.
Parking: 2 parking spaces in the garage, several parking spaces on the grounds.
Since the building is in the final phase of construction, buyers have the opportunity to move in within a very short time, with the possibility of certain interior adjustments according to their own wishes.
This property represents an exceptional investment opportunity, whether as a luxury family residence or as a holiday home with high potential for tourist rental.
Location
Additional information
More options
Real estate broker: Casa Bella Nekretnine d.o.o., registered at Šojska 10/1, 51000 Kostrena. Office addresses are available on the agency profile Casa Bella nekretnine.