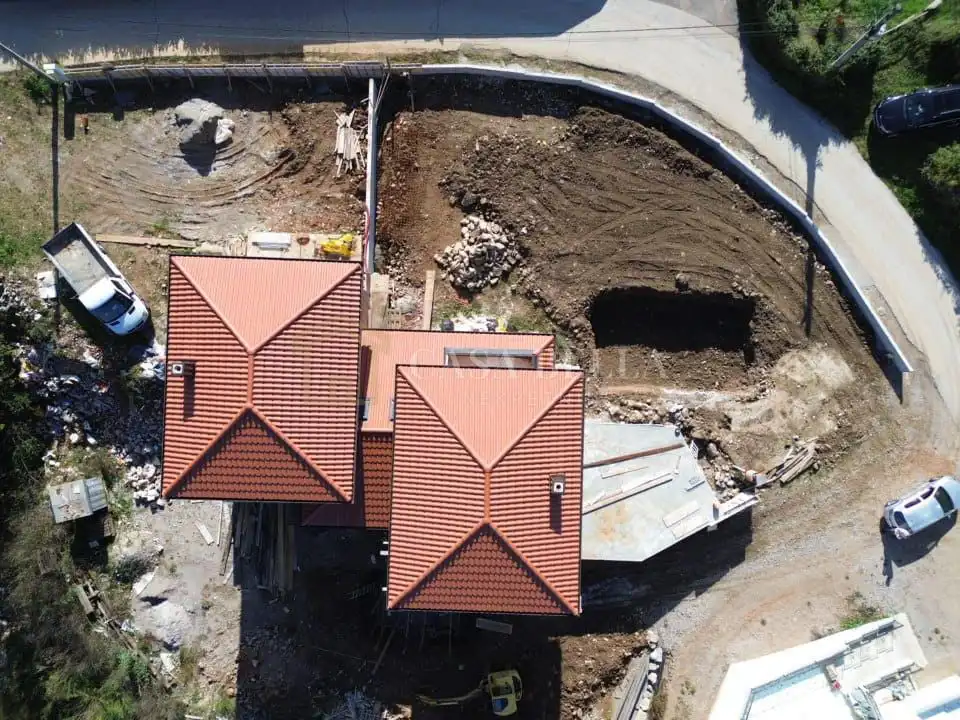
House for sale in Mučići, 238 m²
A house in a semi-detached building is for sale in Mučići, in the area of the Municipality of Matulji. The property is located in a quiet area, with excellent access and not far from the entrance to the bypass.
- Basement: A garage for two cars, two additional rooms that the owner can arrange according to their needs, and an internal staircase to the ground floor.
- Ground floor: A large living area with a kitchen, dining room and living room, a bathroom, and access through wide doors to a 56 m² terrace.
- First floor: Two larger rooms, one smaller room, a bathroom, one room with a large balcony, and the other with a French balcony.
The house has a swimming pool and a 730 m² garden.
The property will have underfloor heating and all necessary installations. It is protected by first-class external insulation carried out in a double-wall system, along with standard styrofoam insulation.
The property offers conditions for family life, but it can also be used for tourism. Buying the other part of the semi-detached building allows for a significant discount.
The property is being sold at this price in shell construction, and it is possible to agree with the seller on all additional finishing works according to the buyer's requirements.
Completion of all works is expected on 1 June.
Mučići in the Municipality of Matulji are a 20-minute drive from the Stari Grad garage in the center of Rijeka, and the center of Opatija is a 15-minute drive away.
Related offers
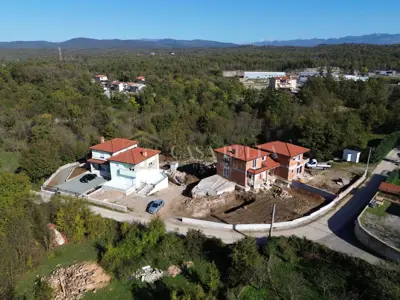
Location
Additional information
More options
Real estate broker: Casa Bella Nekretnine d.o.o., registered at Šojska 10/1, 51000 Kostrena. Office addresses are available on the agency profile Casa Bella nekretnine.