House for sale in Hreljin, 400 m²
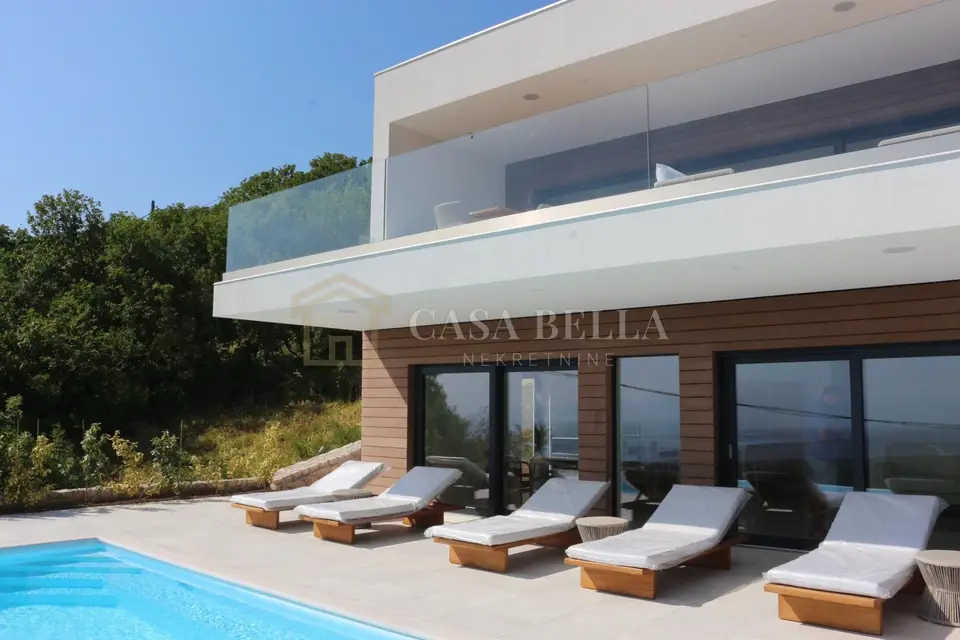
CASA BELLA presents a beautiful designer-furnished villa in an excellent location with panoramic views of the sea and the surroundings.
The villa consists of three floors connected by an internal staircase.
- Basement: wellness area with a fitness room, sauna and jacuzzi.
- Ground floor from the entrance side: an open-plan living room, kitchen and dining area connected by glass walls to the outdoor area, two bedrooms with en-suite bathrooms and access to the pool, a laundry room, a technical room and an additional toilet.
- First floor: two bedrooms, each with its own bathroom, and a large space designed for entertainment and socializing with a projector and screen, a custom-made billiard table, a fully equipped bar made of lacquered MDF with a built-in refrigerator and a Miele dishwasher, a beer/wine/water tap with 4 nozzles, and 2 more TVs.
Large sliding glass walls connect the first floor to the terrace, which offers panoramic views of the sea. The terrace is furnished with teak furniture and consists of a lounge area, a large dining table and an outdoor kitchen.
The upper terrace is connected to the lower one by external oval stairs that link the two most attractive parts of the house. An overflow heated pool completes the lower terrace.
In addition to the large garage, there are also two parking spaces in front.
- Equipment: Daikin underfloor heating system / heat pump and Samsung multi-split system with an indoor unit in every room, designer furniture, Miele appliances in the kitchens and laundry room, dimmable LED lighting, walls finished in the Pandomo system with a waterproof coating, heated pool, 7 TVs, home cinema with a large projector, beer tap, irrigation system, alarm system, sound system on the terraces, electric charging station in the garage, custom carpentry throughout the villa.
Agent recommendation!
Location
Additional information
More options
Real estate broker: Casa Bella Nekretnine d.o.o., registered at Šojska 10/1, 51000 Kostrena. Office addresses are available on the agency profile Casa Bella nekretnine.