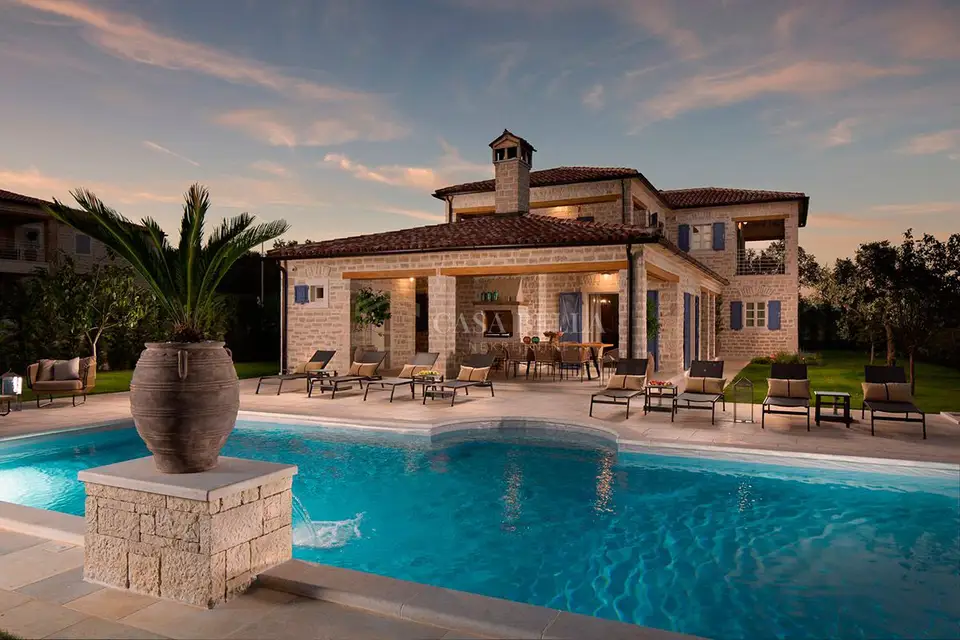
Villa 353 m², Kanfanar - designer-decorated and luxurious
A luxury, designer-furnished villa is for sale in the central part of the Istrian peninsula, near the small town of Kanfanar. It is located on a private estate as part of a luxury project that offers guests an organic garden with seasonal vegetables, outdoor fitness, 2 tennis courts, 2 bocce courts, and courts for handball, football, basketball, and volleyball.
- Villa area: 353 m²
- Private estate area: 5,600 m²
- Plot area: 997 m²
The villa extends over two floors.
- Ground floor: A spacious, luxuriously furnished living room with a fireplace, a dining room with a table and chairs for 8 people, a toilet, a large and modernly equipped rustic kitchen, and a bedroom with a bathroom.
- First floor: Three bedrooms with bathrooms, two of which have access to a terrace with views of greenery and the sea.
- Plot: A covered outdoor terrace, a summer kitchen, a dining room with a table for 8 people, a 50 m² swimming pool with hydromassage, a paved sunbathing area, an outdoor shower with hot water, an outdoor bathroom with a toilet and shower cabin, a lounge area with sun loungers, a fenced plot with a landscaped garden, and private parking for 2 cars.
This designer villa will especially appeal to people with refined taste. If you dream of a relaxing holiday away from crowds and stress, then this luxury property is ideal for you.
Location
Additional information
More options
Real estate broker: Casa Bella Nekretnine d.o.o., registered at Šojska 10/1, 51000 Kostrena. Office addresses are available on the agency profile Casa Bella nekretnine.