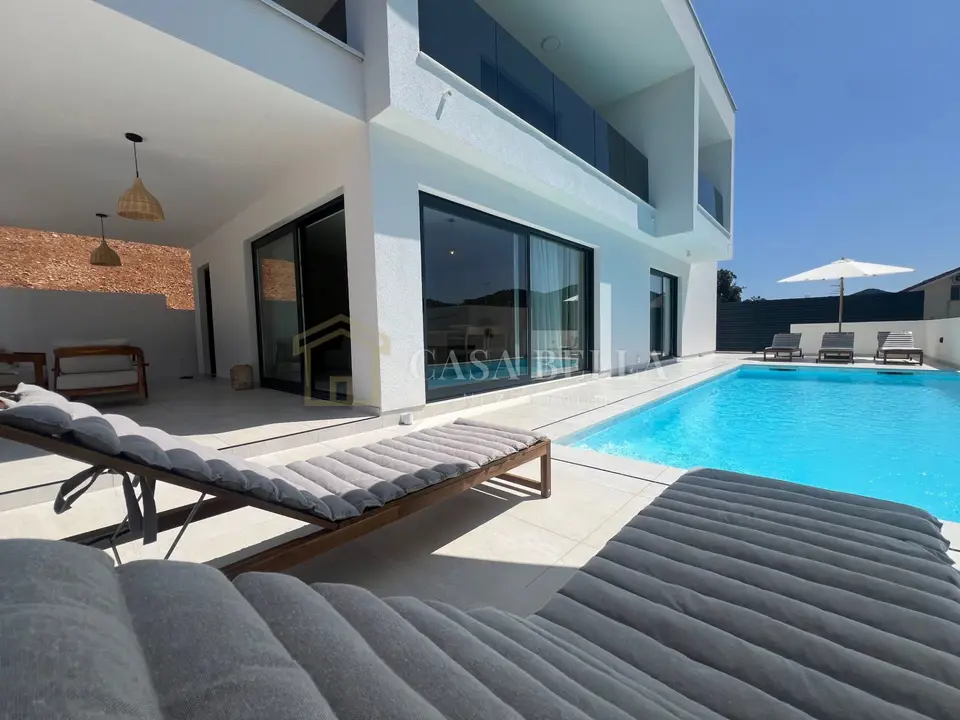
Villa 172 m², Žman - pool and privacy
Exclusive listing only with us! Casa Bella Nekretnine presents two villas located on Dugi otok, in Žman, surrounded by unspoiled nature and Mediterranean greenery. This modern property offers luxurious accommodation with numerous amenities, ideal for relaxation and enjoying peace and quiet.
Villa Artemis I
The exterior of the villa features a spacious terrace with an 8 x 4 metre swimming pool, a sun deck with comfortable loungers, and a covered terrace with a barbecue, ideal for outdoor dining or evening gatherings. Magnificent views of the surrounding nature create the feeling of being in the heart of Tuscany.
The interior of the villa is designed in a minimalist style with modern elements. The living room is connected to a fully equipped kitchen, while a spiral staircase leads to the upper floor, where there are two spacious bedrooms and a terrace of more than 30 m². Two bathrooms provide complete privacy and comfort for guests.
Villa Artemis I stands on a plot of 390 m² and is just a few minutes' walk from the sea, making it an ideal choice for a peaceful holiday in nature, close to the beach.
- Number of rooms: 2
- Number of bathrooms: 2
- Living room: 1
- Kitchen: 1
- Terrace: 1
- Parking spaces: 2
Villa Artemis II
Villa Artemis II is located on Dugi otok, in Žman, known for its lush green vegetation throughout the year. Dugi otok is the longest island in the Adriatic, stretching almost 50 km, and offers an ideal setting for relaxing in nature.
The villa stands on a plot of 343 m², while the villa itself has an area of 172 m². It is divided into two separate sections, each with its own entrance, ensuring 100% privacy.
The larger part of the villa comprises a ground floor with a modern bedroom, bathroom, spacious living room, fully equipped kitchen, and covered terrace, while the upper floor features two rooms and two bathrooms. The master bedroom has a large balcony, while the second room also has its own bathroom and a balcony with beautiful views.
The second part of the house has an entrance from the opposite side, a living room with an adjoining kitchen, and an upstairs bedroom with a bathroom, with a total area of 38 m².
The villa is fully furnished with luxury furniture, mostly made of oak, while the outdoor furniture is made of teak. Every room and living room is equipped with a Smart TV. The kitchen is custom-made and fitted with top-quality Bosch appliances, while the tableware is by WMF and Villeroy & Boch. Part of the bathroom furniture also bears the signature of this renowned brand.
The grounds are landscaped in a Mediterranean style, with a 9 x 4 m swimming pool. The villa also offers access and designated parking for two cars. The 10 m² machine room for the pool equipment can also serve as additional storage. First-class Italian ceramics and bathroom fittings, including teak and Italian sanitary ware, ensure top-quality design and craftsmanship.
The images perfectly complement this description, showcasing the villa's modern design, the swimming pool, and surroundings that radiate luxury and comfort.
- Number of rooms: 4
- Number of bathrooms: 4
- Living rooms: 2
- Kitchens: 2
- Terrace: 1
- Parking spaces: 2
Related offers
Location
Additional information
More options
Real estate broker: Casa Bella Nekretnine d.o.o., registered at Šojska 10/1, 51000 Kostrena. Office addresses are available on the agency profile Casa Bella nekretnine.