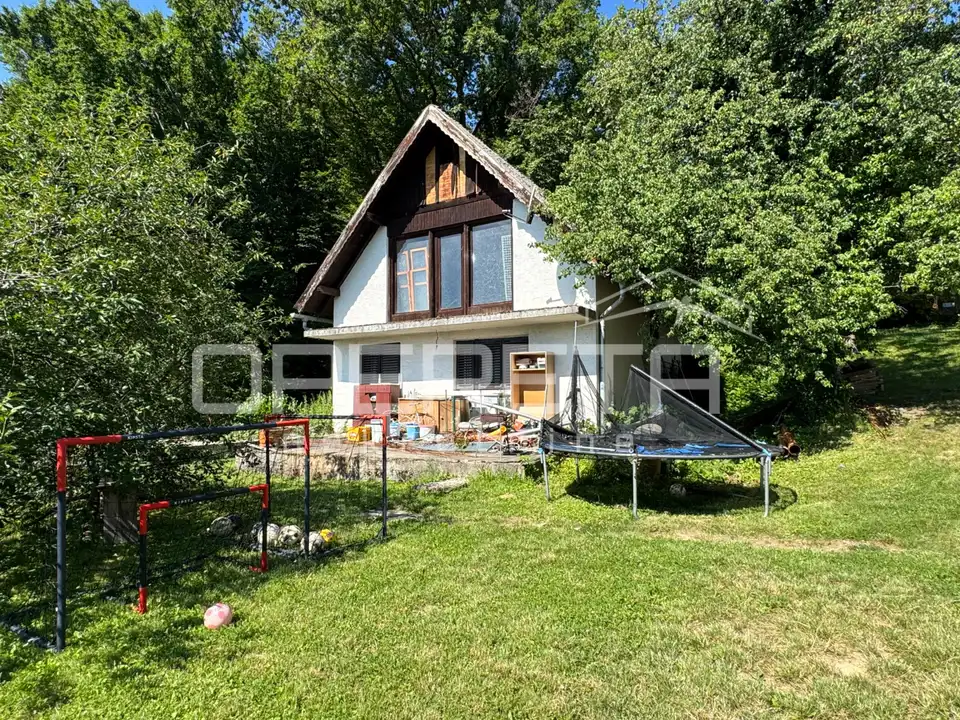
House 64 m², Granešina - for renovation and reconstruction
A detached house for demolition, renovation, or reconstruction is for sale in Granešina, Novačka. It was built in the 1980s and is located on a spacious, regular plot in a green setting on the edge of the green belt.
The house has a floor area of 64 m² and consists of a living room, kitchen, two rooms, a bathroom, and an open space in the attic.
The plot covers 1,173 m² and offers comfort for enjoying outdoor space, while the open view creates a very pleasant atmosphere and peace.
The location is suitable for peaceful family living, just 150 m from the bus stop and a 5-minute drive from Pionirski grad, Garden Mall, the school, kindergarten, and all other amenities.
- Building potential: 400 m² BRP for a detached house
Recommended!
Location
Additional information
More options
Real estate broker: Opereta d.o.o., registered at Božidara Magovca 63, Zagreb. Office addresses are available on the agency profile Opereta Nekretnine.