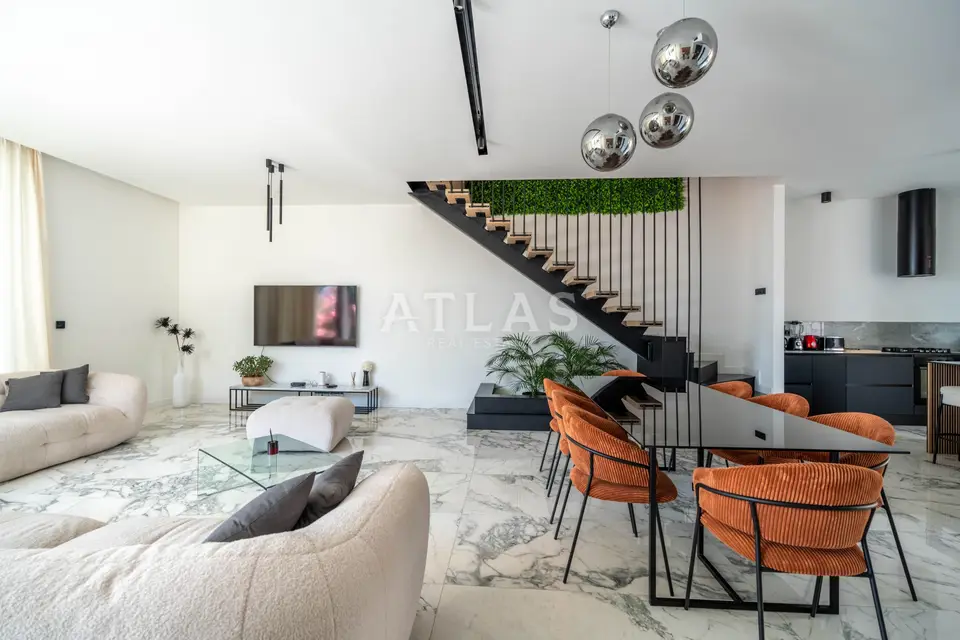
House for sale in Kostrena, 293,6 m²
In one of the most desirable locations in Kvarner, just a few steps from the sea and one of the most beautiful beaches in Kostrena, there is a modern semi-detached villa available for purchase. The total calculated area is approximately 294 m², and the property combines a prime location, contemporary architecture, privacy, quality workmanship, and a lifestyle that is hard to find in a single property.
The first impression is created by clean architectural lines, large glass walls, and a perfectly integrated Mediterranean garden. The interior has been designed so that almost every space connects with the sea.
Ground floor / living area: a spacious open-plan living room, kitchen, and dining area, filled with natural light, with glass walls that open completely onto the terrace, pool, and panoramic views.
Upper floor: four spacious bedrooms, including a master suite with its own bathroom, walk-in wardrobe, and private terrace with sea views.
Bathrooms: three bathrooms in total.
Carefully designed room layout and abundant natural light provide comfort that suits both family life and a luxury holiday. Morning coffee at sunrise, afternoon swimming in your own pool, outdoor dinners with the summer kitchen, and the scent of the sea and Mediterranean herbs replace city traffic and noise.
Garden: almost 465 m².
Outdoor features: outdoor pool with sun deck, landscaped paved areas, garden, summer kitchen, and several covered parking spaces.
Total calculated area: approximately 294 m².
Actual area of all indoor and outdoor features: exceeds 710 m².
High-end materials and equipment were used in the construction and furnishing, and the property belongs to the higher category of luxury new builds. Its exceptional value is further enhanced by the extremely spacious garden, which ensures a rarely seen level of privacy, as well as by the combination of location, architecture, construction quality, functional layout, and value for money, which appears extremely rarely in Kvarner.
- Joinery: large-format aluminum joinery.
- Heating: underfloor heating.
- Heating and cooling system: fan-coil heating and cooling system.
- Equipment: high-quality ceramics and sanitary ware, security doors, and numerous details.
If you are looking for a property that will not be just an address, but a place where you will want to spend every free moment, this is a villa that stays in memory.
Location
Additional information
More options
Real estate broker: Atlas International d.o.o., registered at Viškovo 119, Viškovo. Office addresses are available on the agency profile Atlas Real Estate.