Villa 403 m², Matulji - pool and landscaped garden
In Matulji, an exceptional detached villa with a swimming pool is for sale, located in a quiet area near Opatija and all important amenities. The property, with a total area of 403 m², is set on a landscaped plot of 680 m² and combines family living, luxurious holidays, and investment potential.
The house is divided into two completely separate apartments.
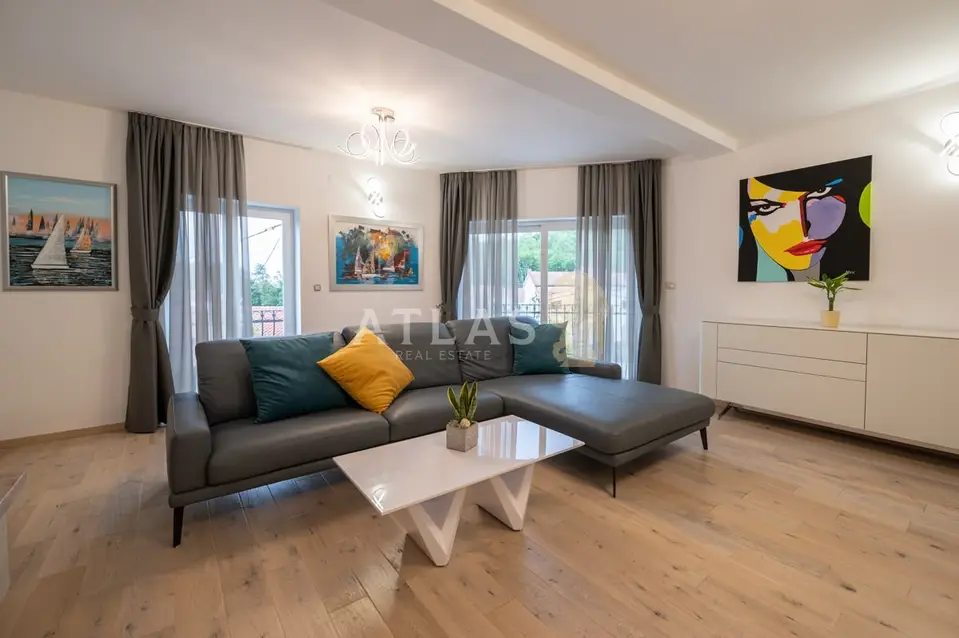
Main duplex apartment: on the ground floor there is a spacious open-plan living room with a kitchen and dining area, with access to a sunny terrace with a 35 m² swimming pool, a covered konoba, and an outdoor kitchen; a large balcony extends along the entire floor; on the upper floor there are three spacious bedrooms, each with its own bathroom and access to a balcony.
Second apartment on the top floor: it has a separate entrance and consists of a living room with a kitchen and dining area, two bedrooms, each with its own bathroom, and a balcony/terrace with a beautiful sea view.
Thanks to its separation and functional layout, the second apartment is ideal for tourist rental or guest accommodation.
The plot is carefully landscaped and offers plenty of space for outdoor living, while the large garage and multiple parking spaces provide worry-free parking for owners and guests.
This is a property that rarely comes onto the market, a perfect choice for those looking for a representative home, a luxurious holiday house, or a secure investment in one of the most desirable locations in Kvarner.
Location
Additional information
More options
Real estate broker: Atlas International d.o.o., registered at Viškovo 119, Viškovo. Office addresses are available on the agency profile Atlas Real Estate.