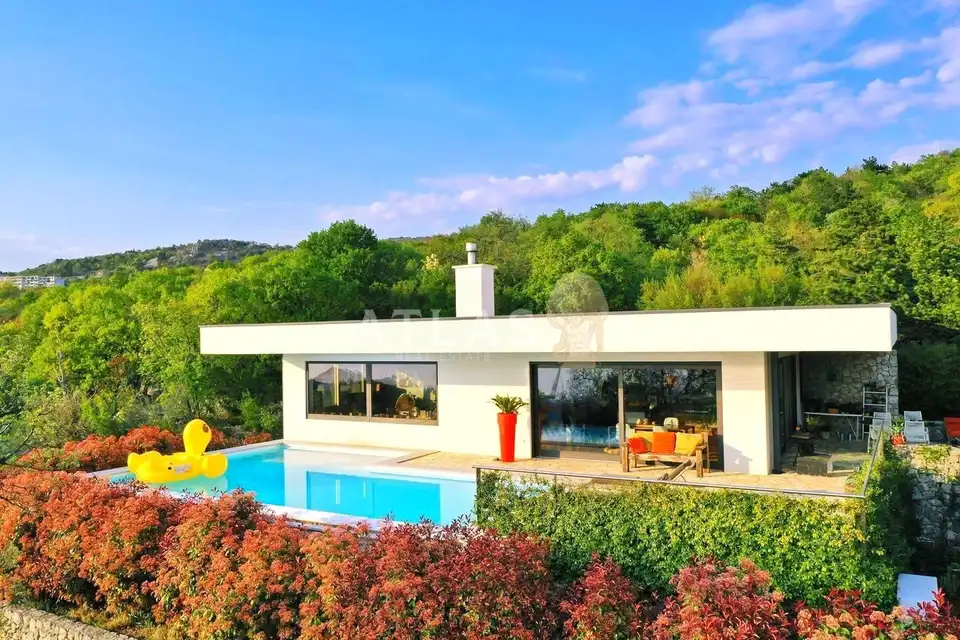
Villa 143 m², Kostrena - panoramic sea view
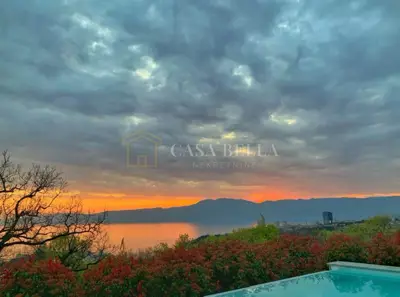
In one of the quietest and most desirable locations in Kostrena, a unique detached villa is for sale, combining privacy, nature, and exceptional comfort. It is set on a landscaped and fenced plot surrounded by pine forest and authentic stone walls, with panoramic views of the sea, Rijeka, and Kvarner Bay.
- Plot: approximately 1,300 m²
- Main house: 143 m²
- Terrace: approximately 100 m²
- Pool: 32 m²
- Auxiliary building: 75 m²
- Additional land: the possibility to purchase approximately 900 m² more
- Total area: can reach more than 2,200 m²
- Parking: garage and several outdoor parking spaces for an additional 2 vehicles
- Heating and cooling: underfloor heating and air conditioning units
The main house consists of an entrance area, a spacious living room with a fireplace, a kitchen with a dining area, two bedrooms, and two bathrooms. Large glass surfaces provide plenty of natural light and uninterrupted sea views, and the living room opens onto a spacious terrace, ideal for relaxation, socializing, and enjoying the Mediterranean atmosphere.
The property is further enhanced by the pool, perfectly integrated into the Mediterranean setting and designed for complete enjoyment of privacy and sea views.
The plot also includes a separate auxiliary building that can serve as a guest house, recreation space, home office, or tourist rental, giving the property additional functionality and investment potential.
The landscaped plot offers numerous corners for rest and socializing. This villa in Kostrena represents a unique opportunity for those seeking a property with luxury, privacy, panoramic sea views, and exceptional potential.
Related offers
Location
Additional information
More options
Real estate broker: Atlas International d.o.o., registered at Viškovo 119, Viškovo. Office addresses are available on the agency profile Atlas Real Estate.