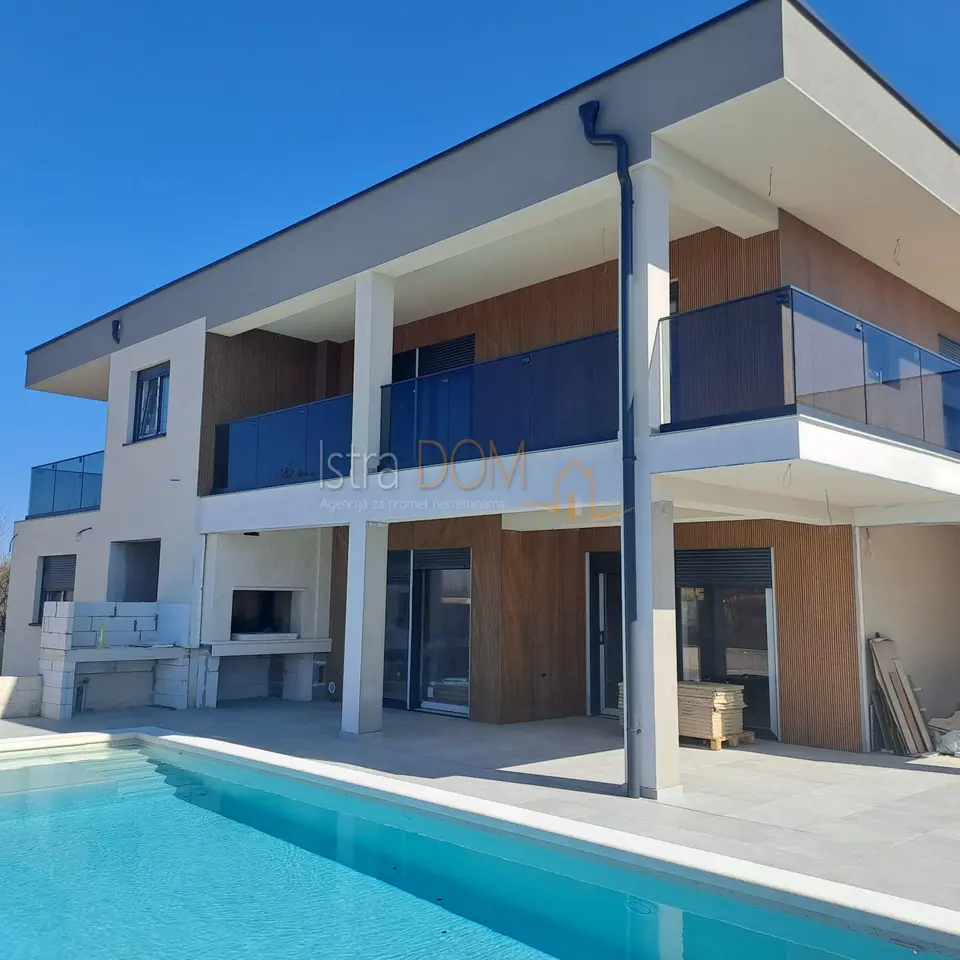
House for sale in Šišan, 360 m²
A modern luxury house is for sale in the quiet part of Šišan, ideal for family living and tourist use. It is built to an exceptionally high standard with excellent flow between the rooms, and it is sold fully completed, turnkey, and fully furnished with quality furniture.
Ground floor: a spacious entrance hall, a living room with a custom-made kitchen, a fireplace in the living room, large glass walls that provide plenty of natural light and access to the garden with a pool, one bedroom with its own bathroom, a guest toilet, and a utility room with a heat pump.
First floor: an anteroom with a large modern sliding wardrobe, three bedrooms, each with its own bathroom, and access to a terrace with a beautiful view of the greenery and the pool.
Additional features: heat pump heating with underfloor heating, air conditioning units in all rooms, electric shutters and mosquito screens, large built-in wardrobes, and top-quality Italian ceramics.
Outdoor area: a pool, summer kitchen, and grill for pleasant evening gatherings.
This property represents an excellent opportunity for living or investment.
Location
Additional information
More options
Real estate broker: Istradom, vl. Jadranka Vukotić, registered at Zadarska 4, 52 100 Pula. Office addresses are available on the agency profile Istra Dom Nekretnine.